01
Space planning
Scaled AutoCAD floor plans that solve the flow, sightlines, and storage before a single thing gets ordered.
I'm Atara — an interior designer focused on space planning and renovation consulting. Seven years of measuring walls, drawing plans, and helping New York homes feel like they finally fit.
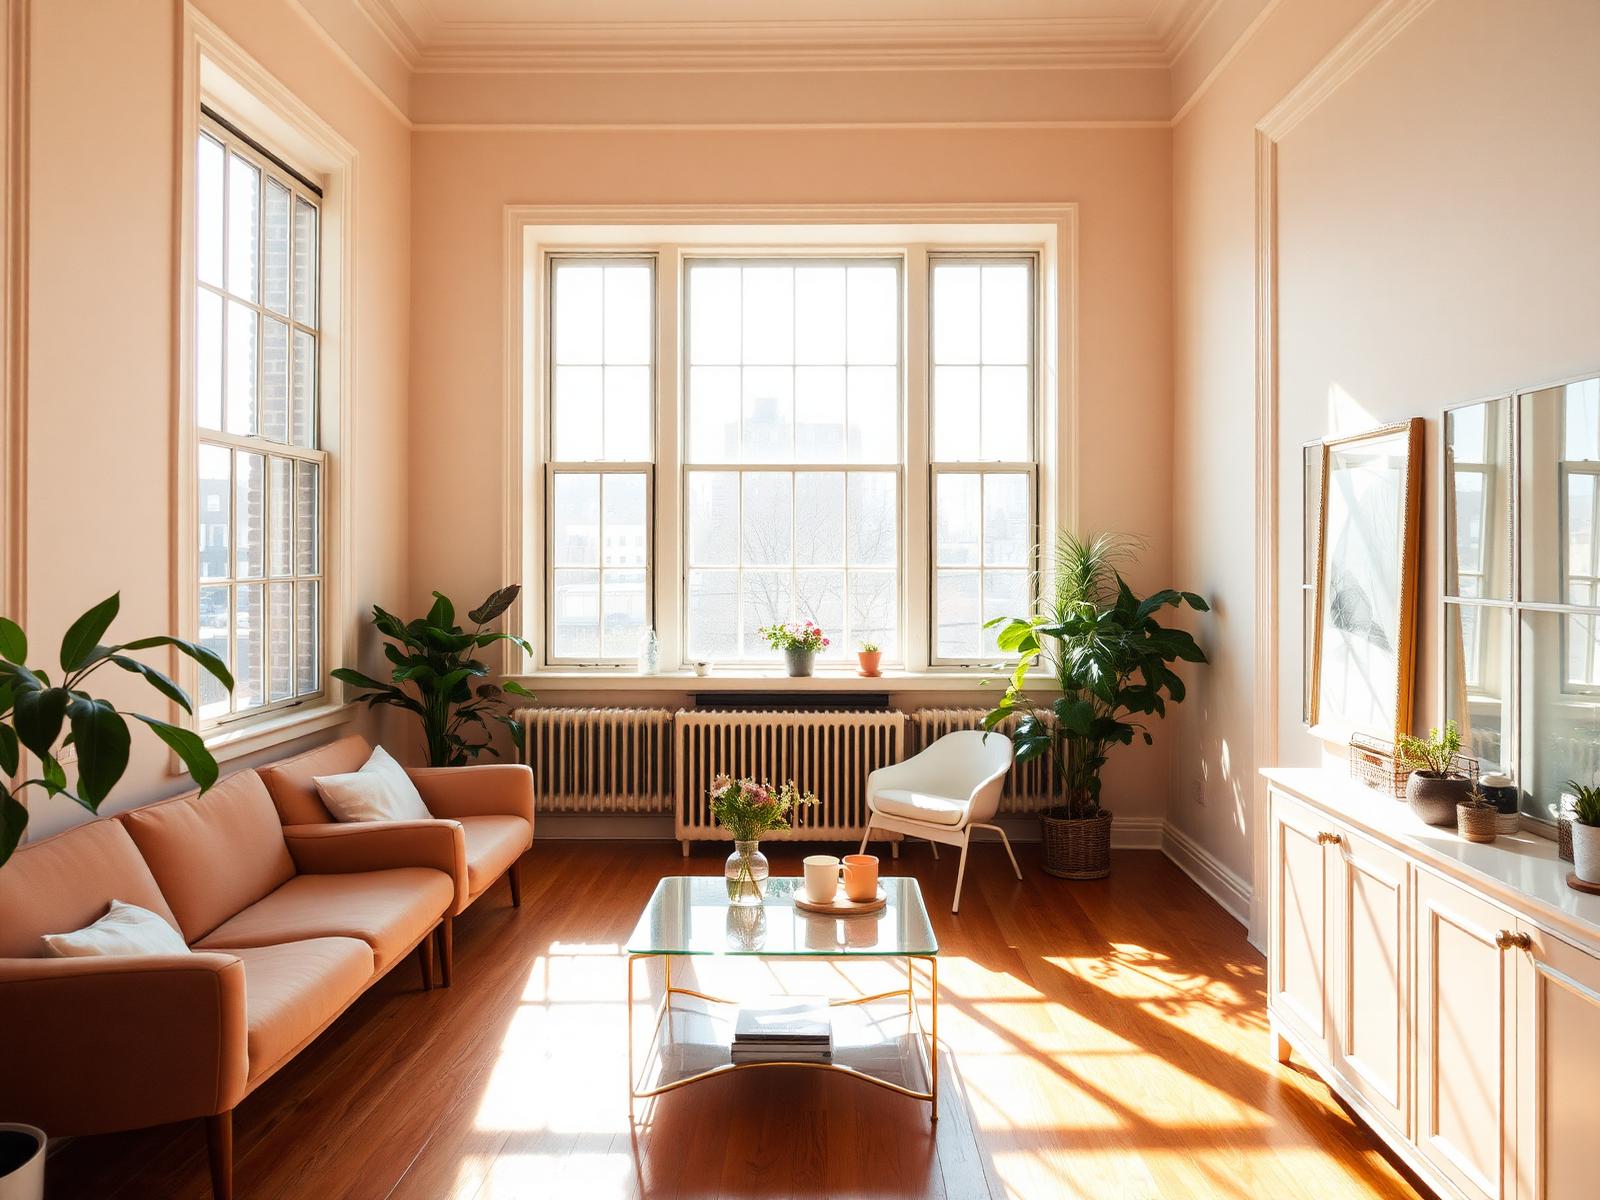
Scaled AutoCAD floor plans that solve the flow, sightlines, and storage before a single thing gets ordered.
Doing your own reno? Keep me in your pocket. Text photos from the stone yard, ask how fabricators work, get vendor picks — billed monthly.
On-site with a laser measure and a pencil. You get accurate drawings you can hand to any contractor.
Clear, contractor-ready request-for-information packages that keep projects moving and on-budget.
Seven years of trades, showrooms, and reps on speed dial. I connect you with the right ones for the job.
When you want the whole picture — from studs to sofa cushions. Offered as a full-service extension.
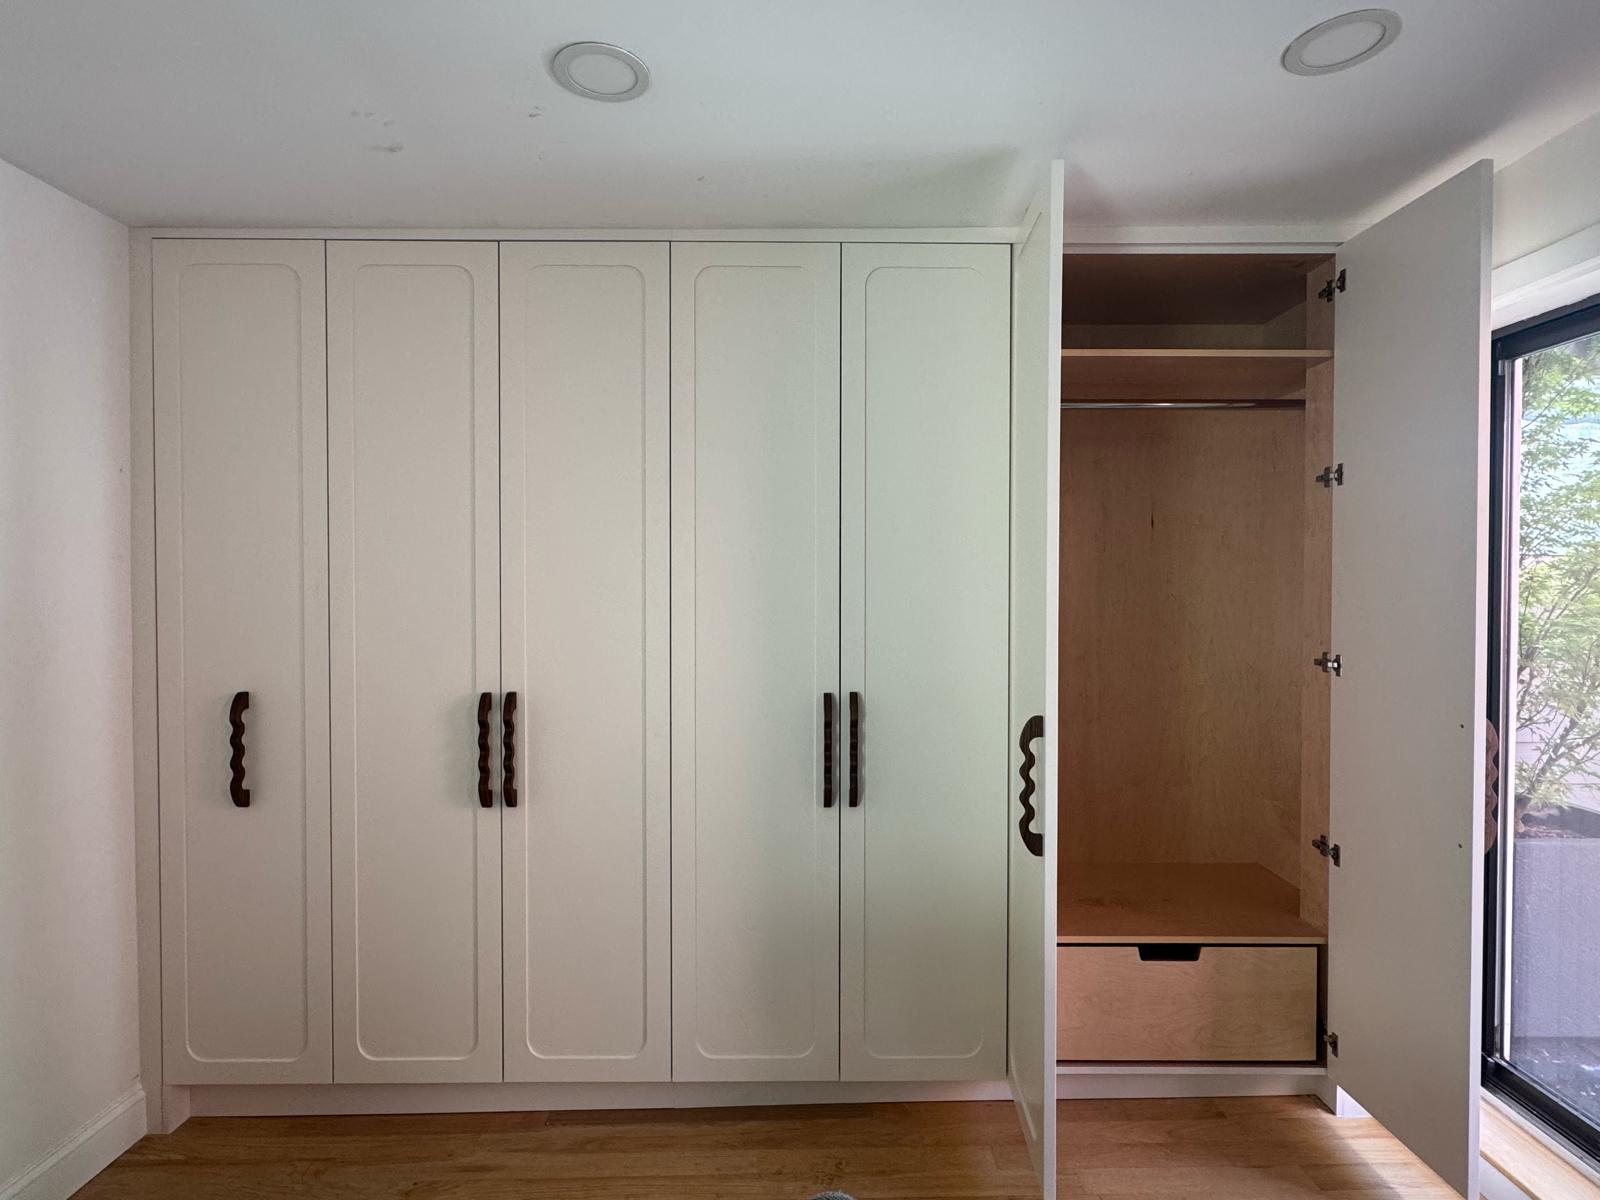
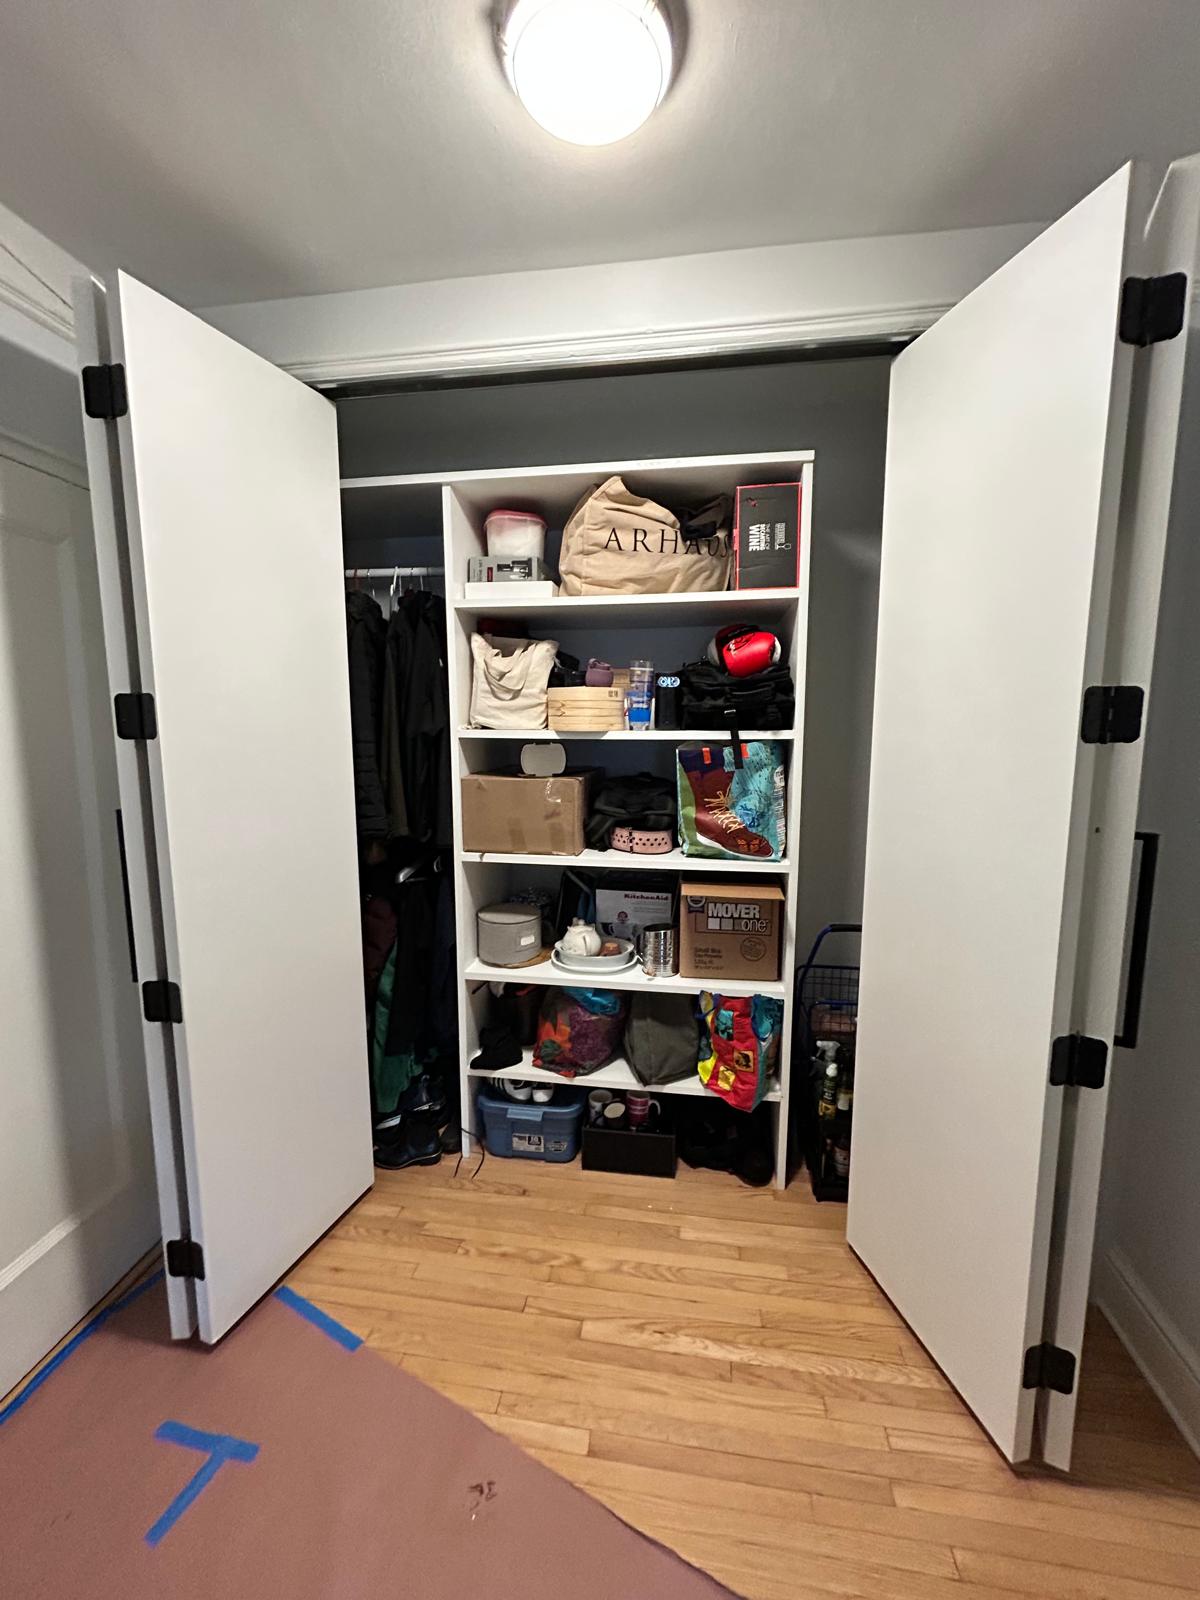
Built-in closet · Custom millwork
New York, NY · 2025
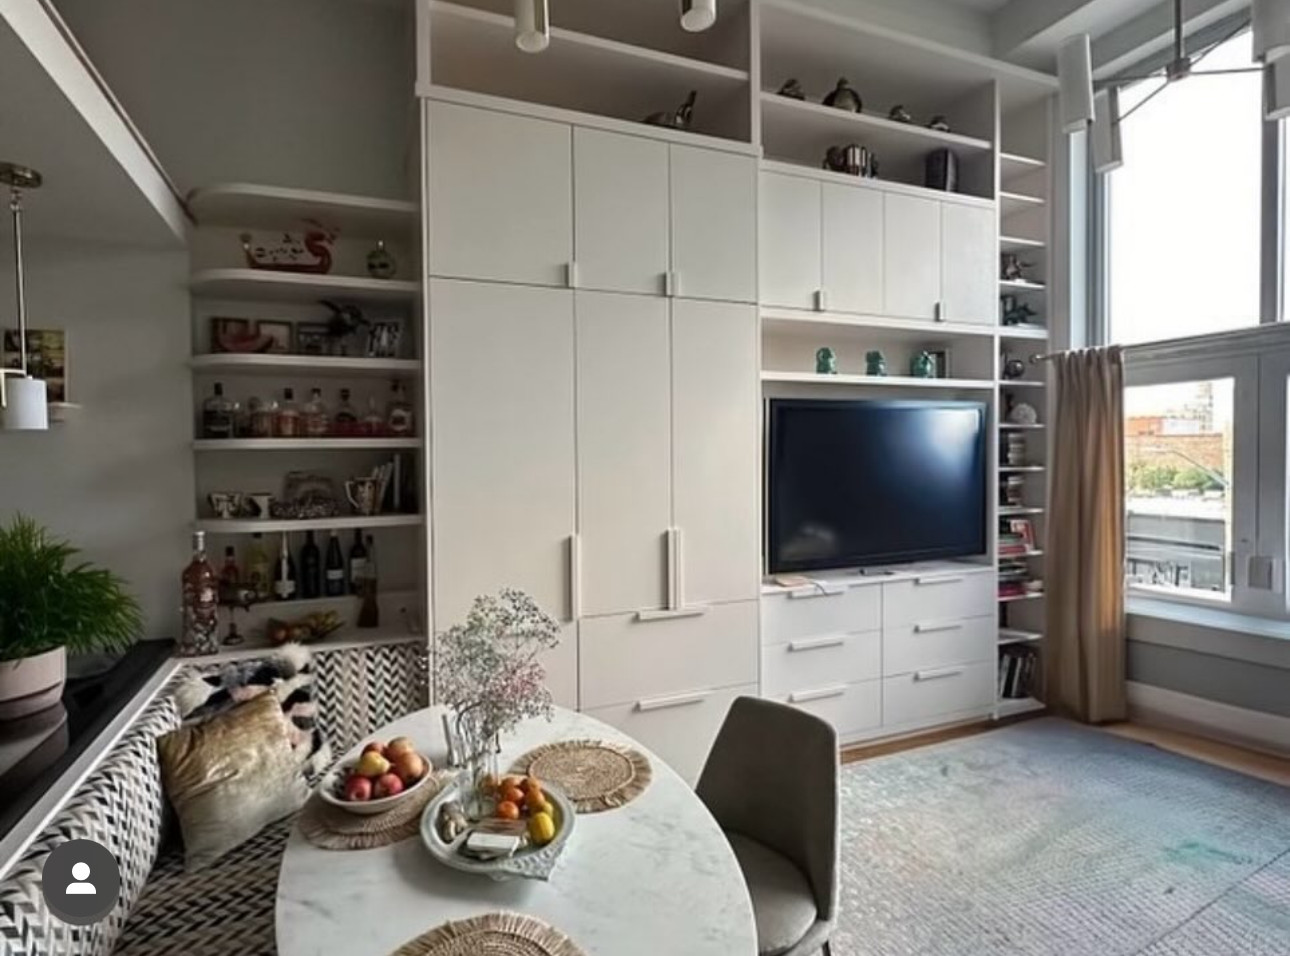
Loft · Custom millwork + banquette
New York, NY · 2024
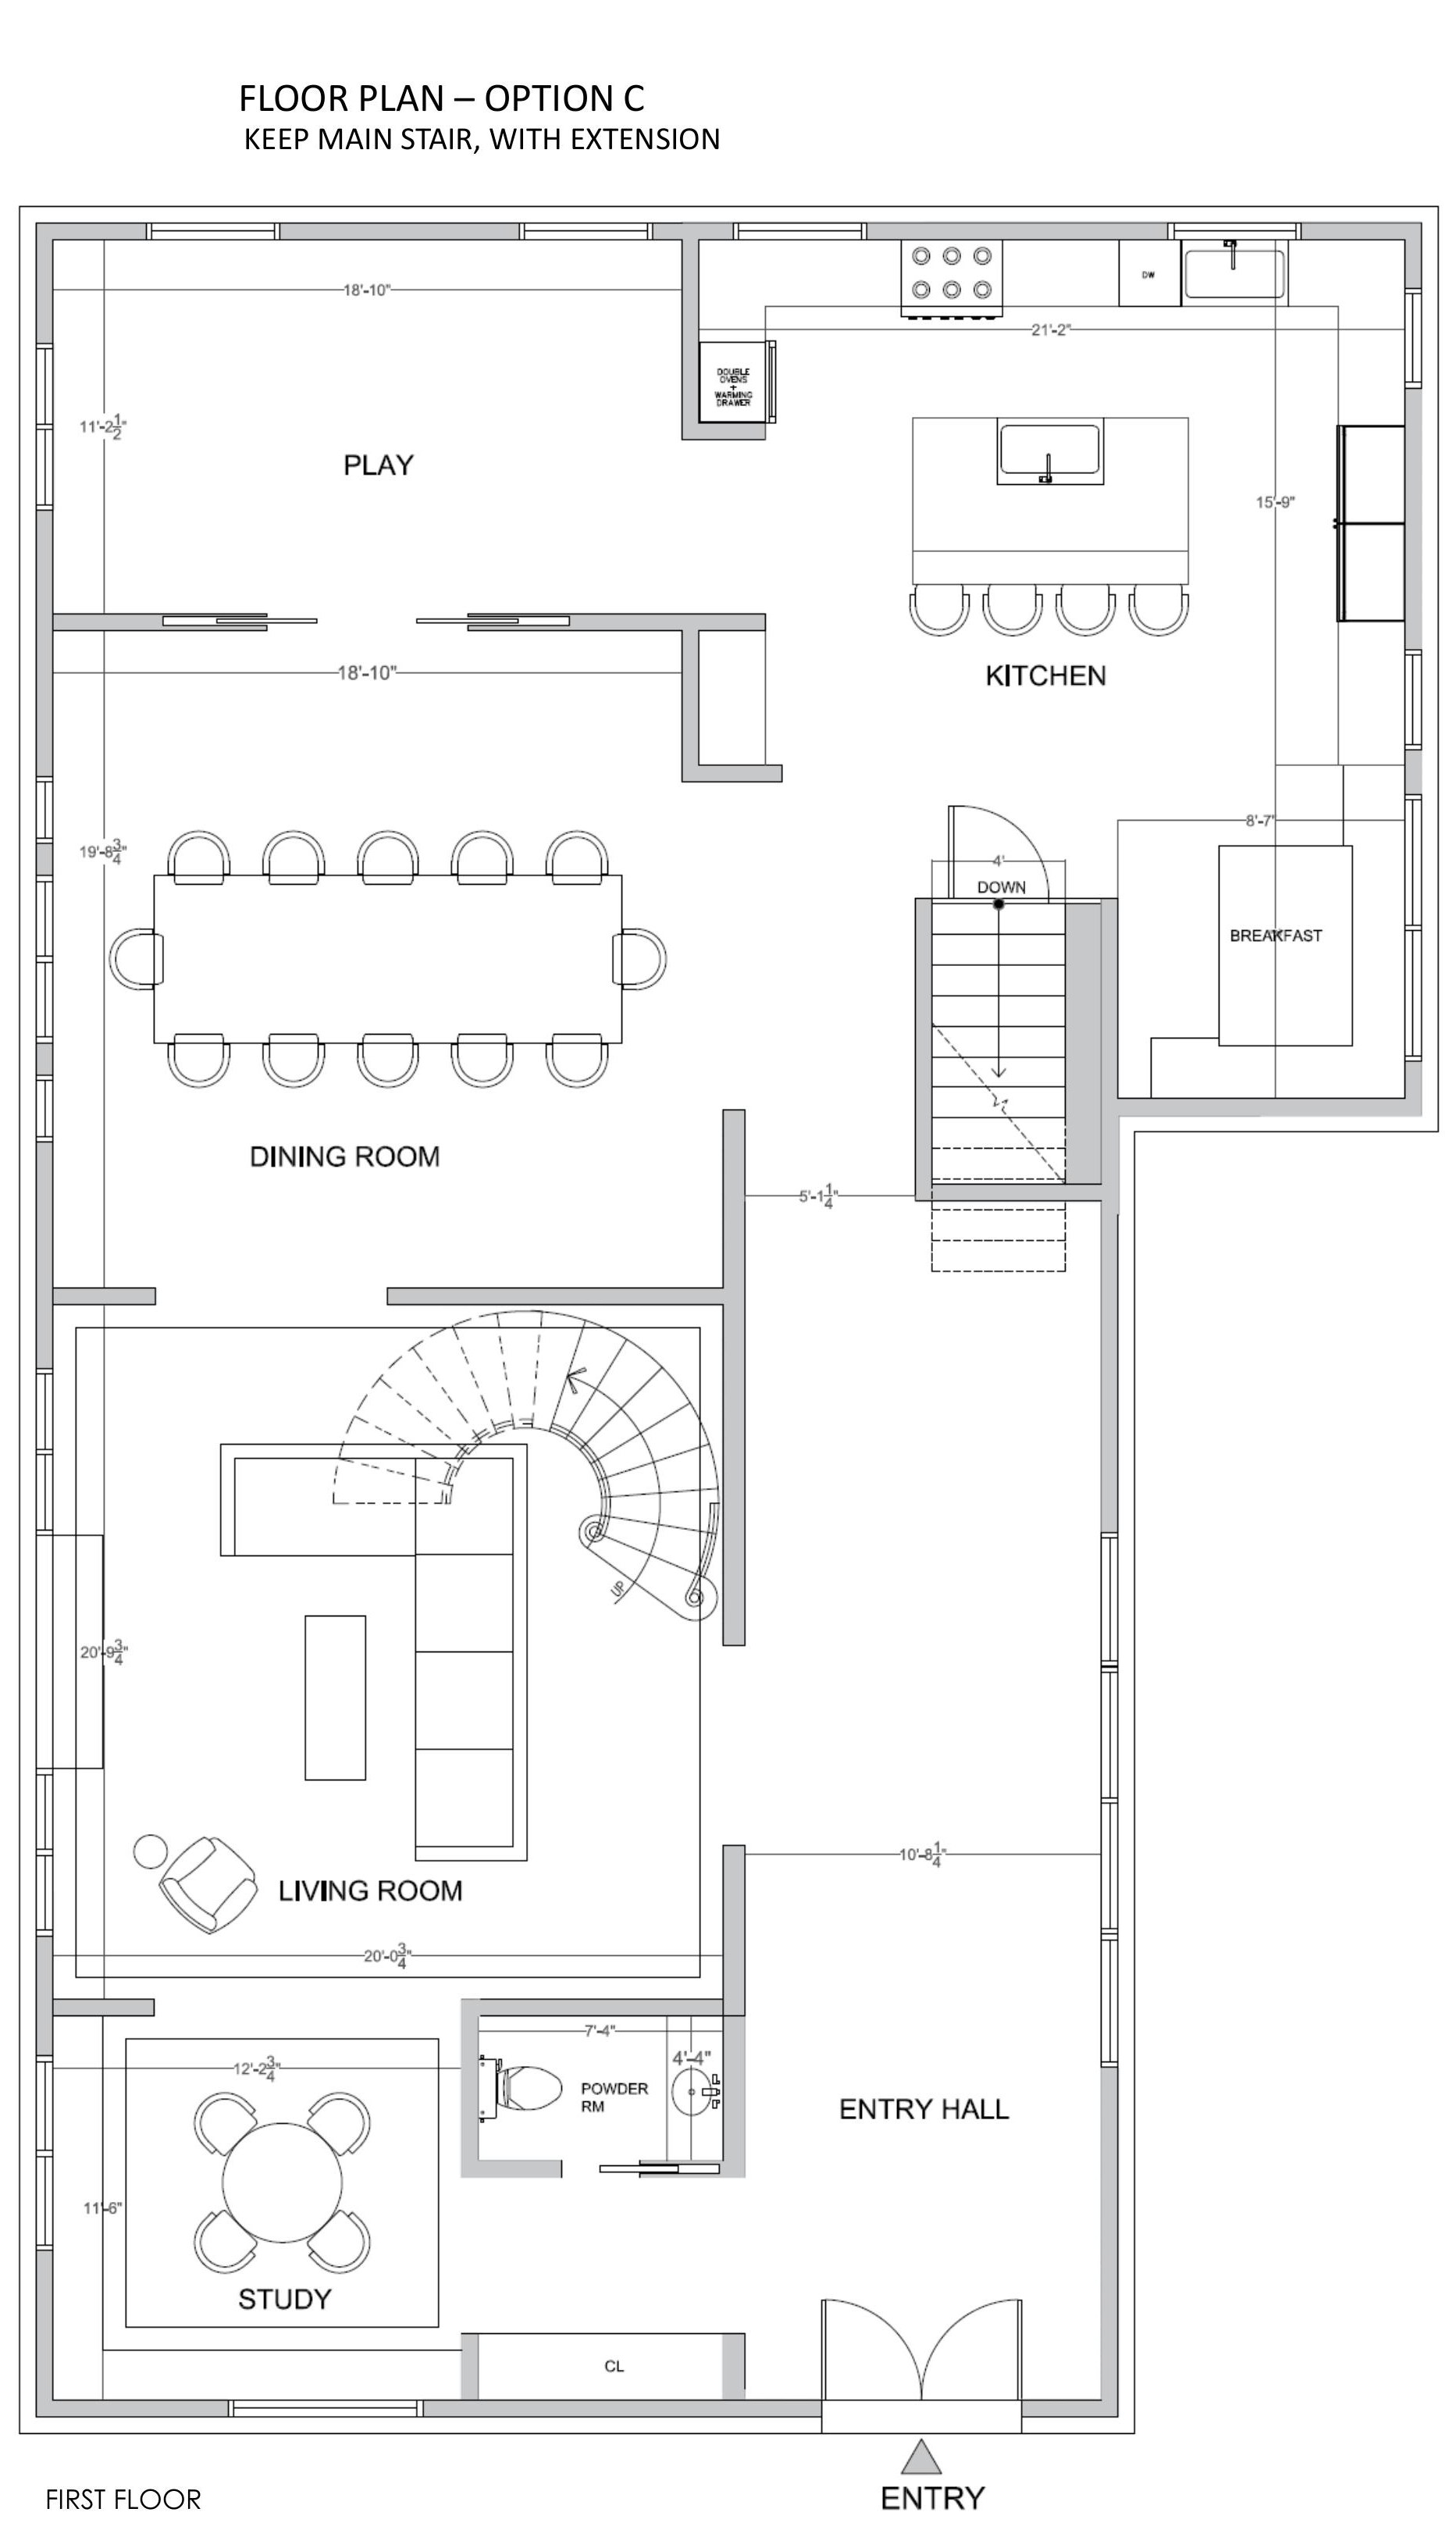
Gut renovation · Space planning study
Flushing, NY · 2024
Design + build · with Red Crown Construction
New York, NY · 2025
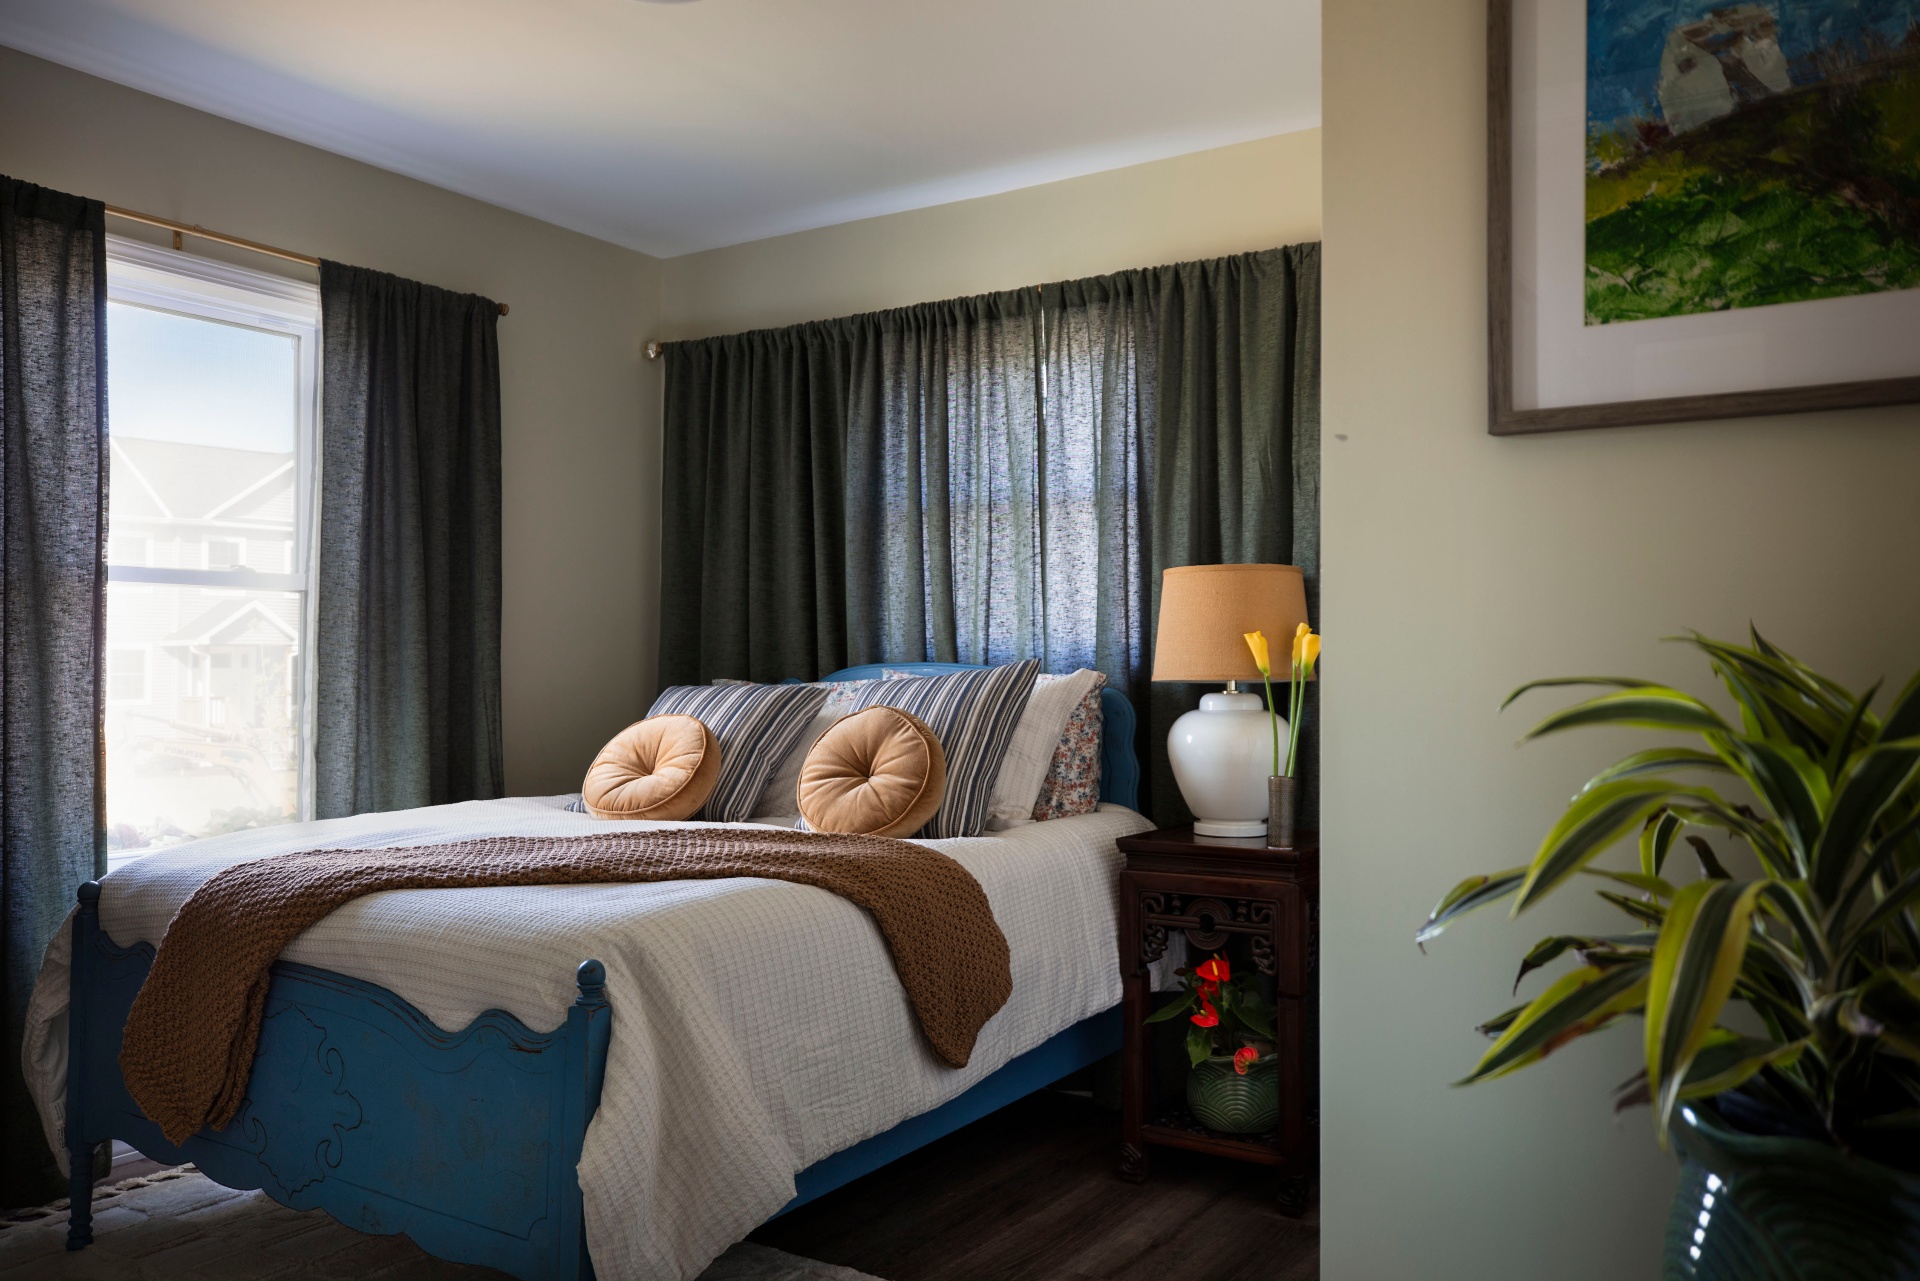
Showhouse bedroom · Habitat for Humanity
Ulster County, NY · 2023
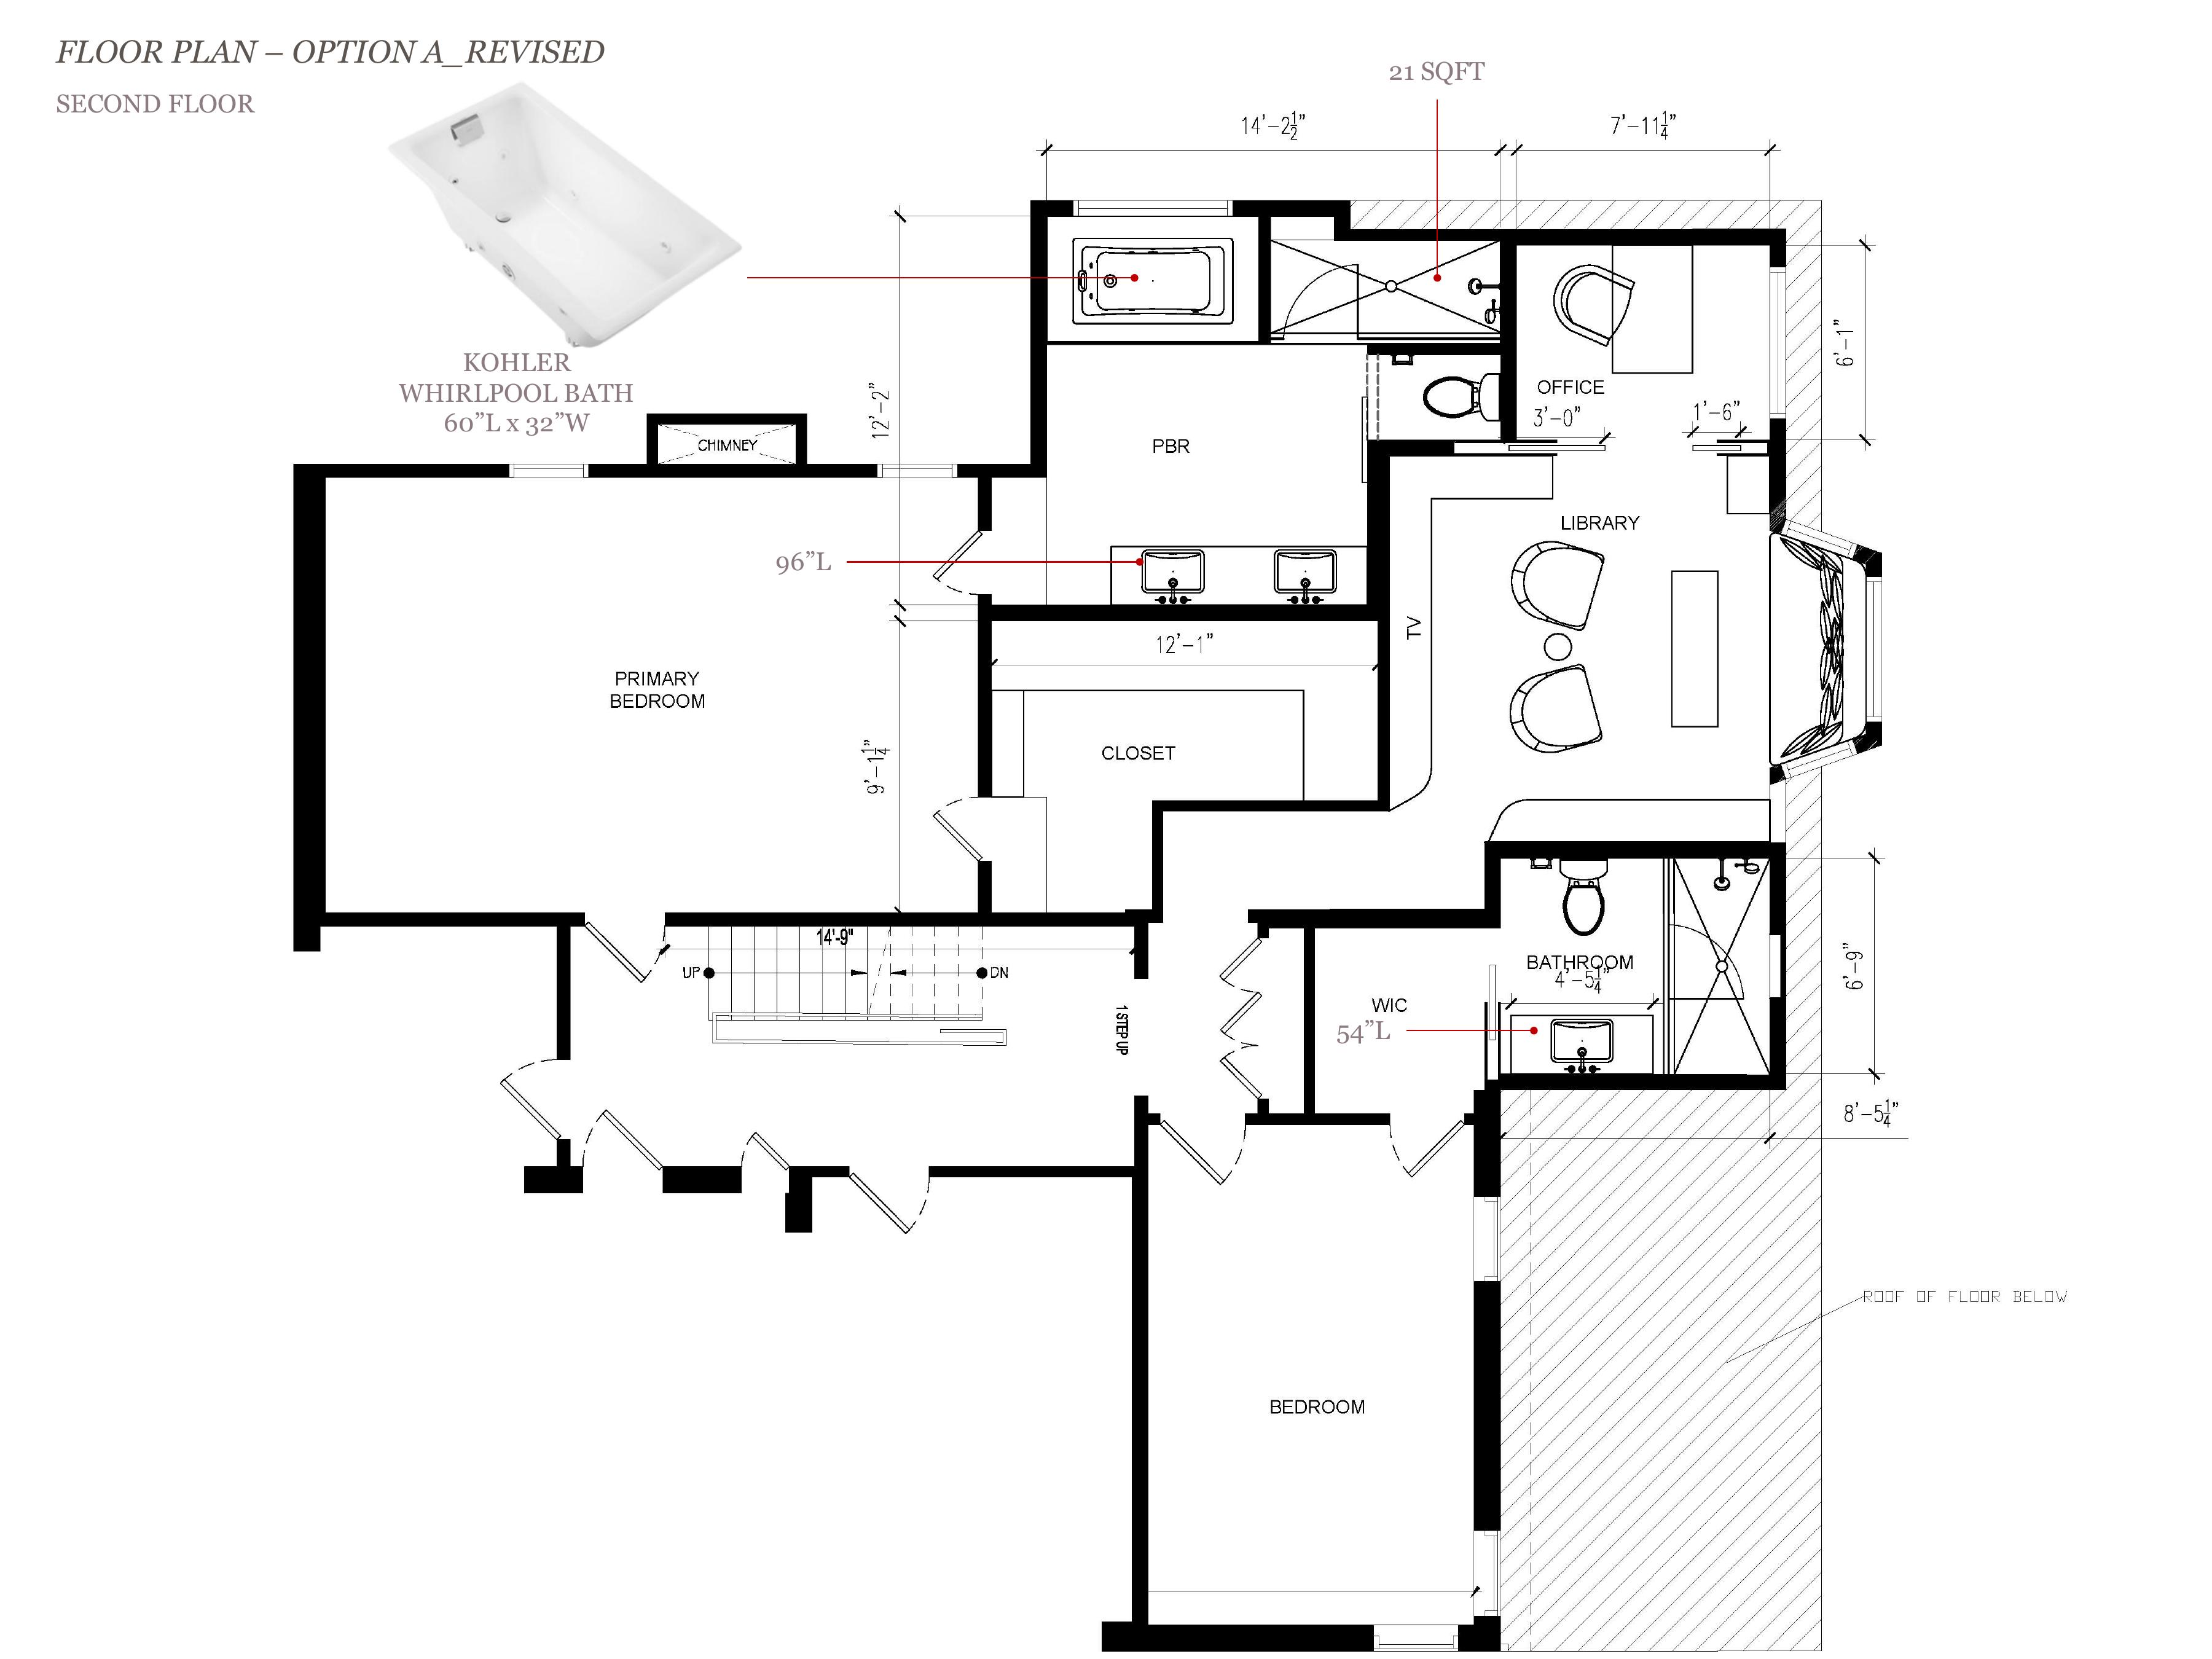
Space planning · Three options + revision
Private Residence · 2026
Twenty minutes to hear about the space, the wish list, and the timeline. No commitment.
I come to the space with laser and clipboard, and leave with everything I need to draft.
Scaled floor plans, elevations, and two to three layout options for you to react to.
Final drawings, RFI docs, and vendor intros — everything your contractor needs to build it.
Let's talk it through. Free 20-minute intro call to see if we're a good fit — no pressure, no jargon.