
Four Ways Home
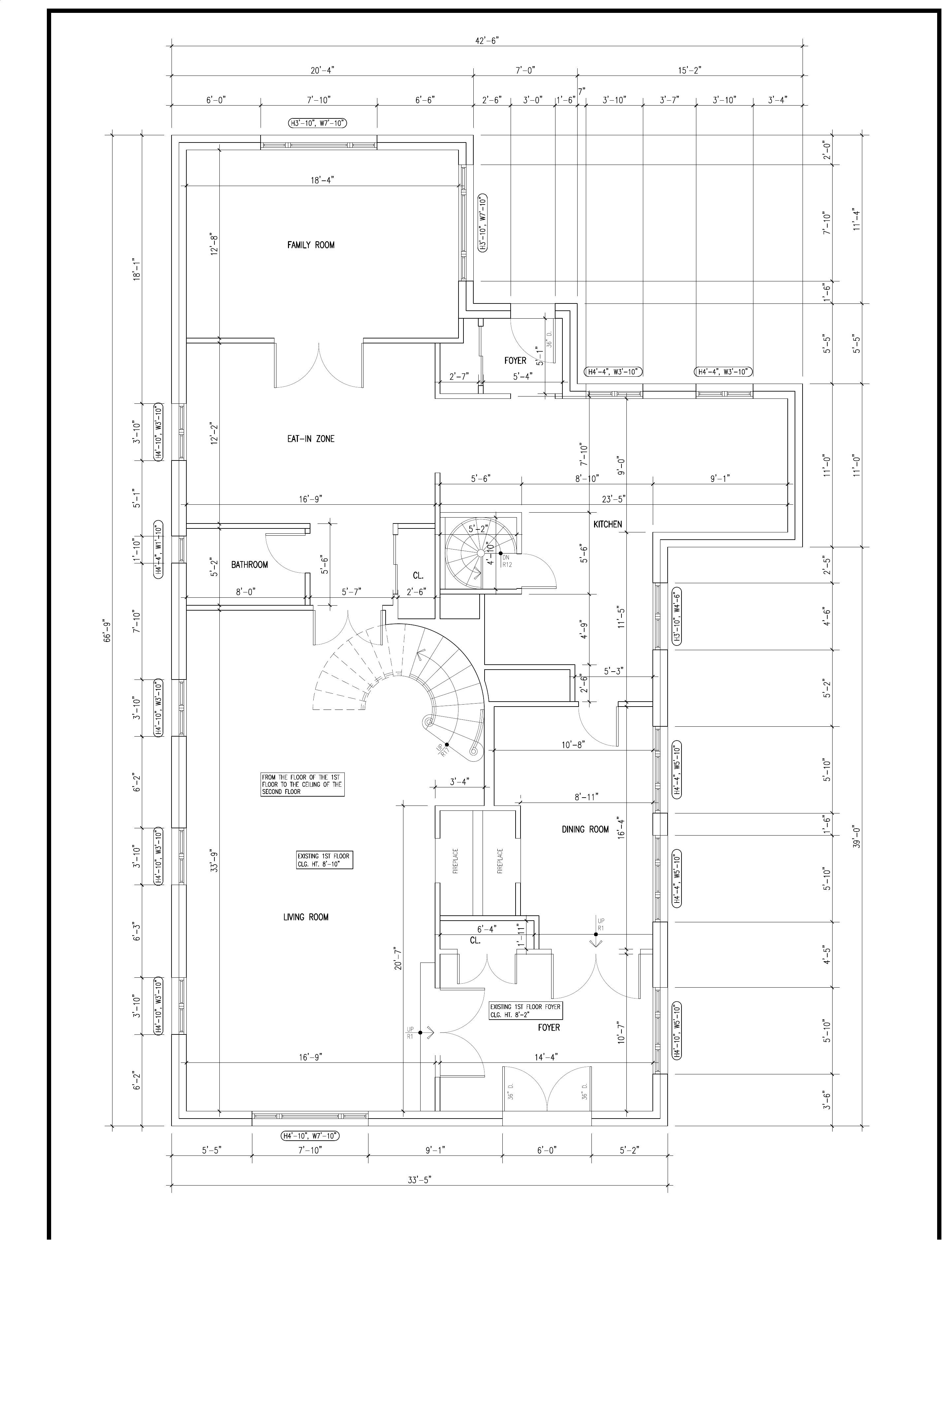
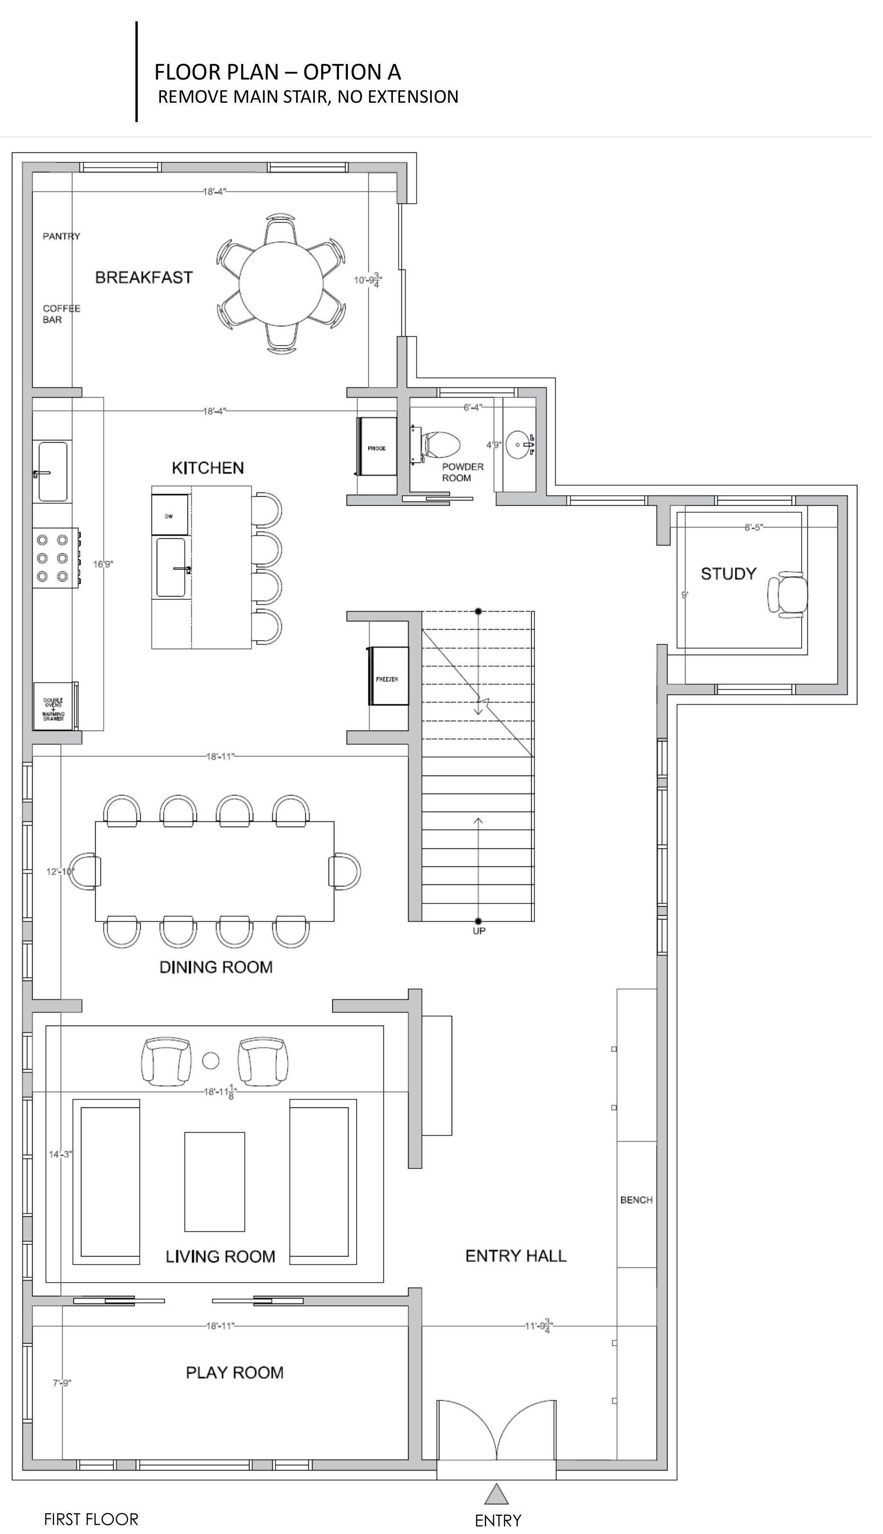
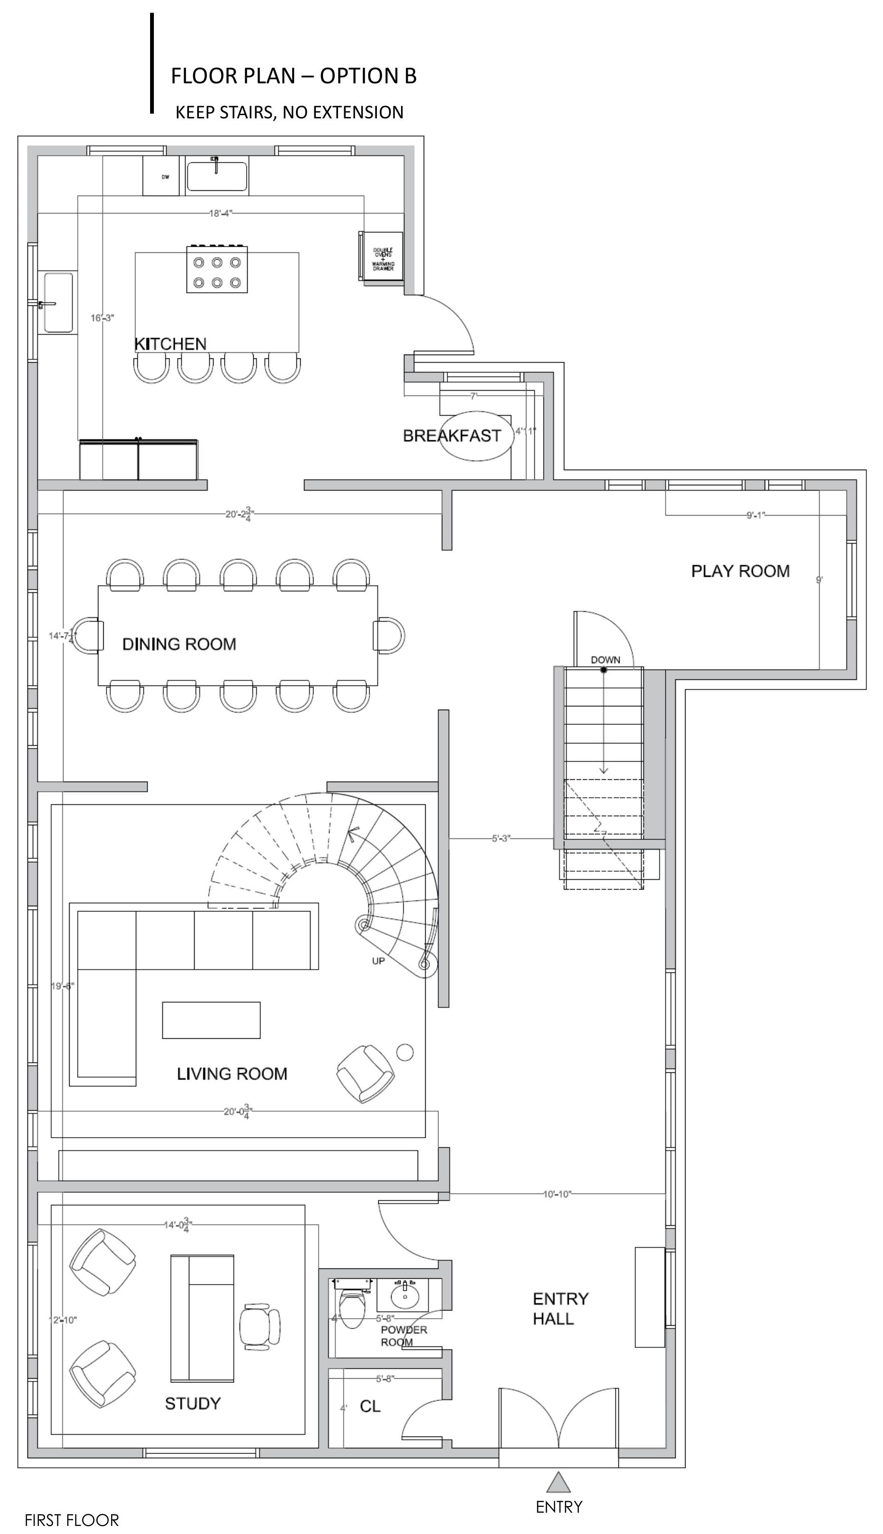
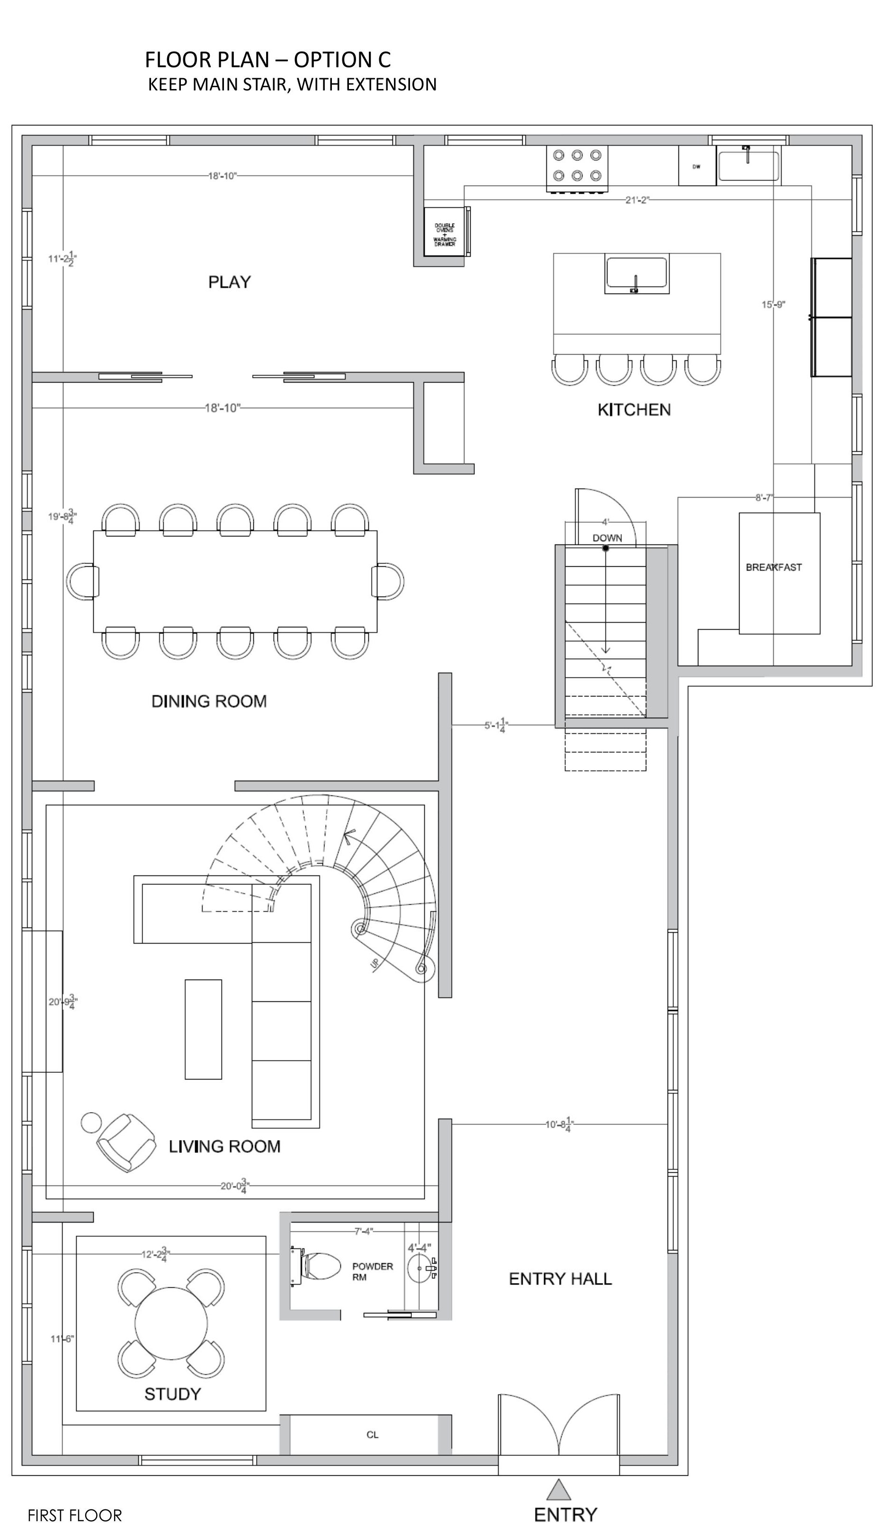
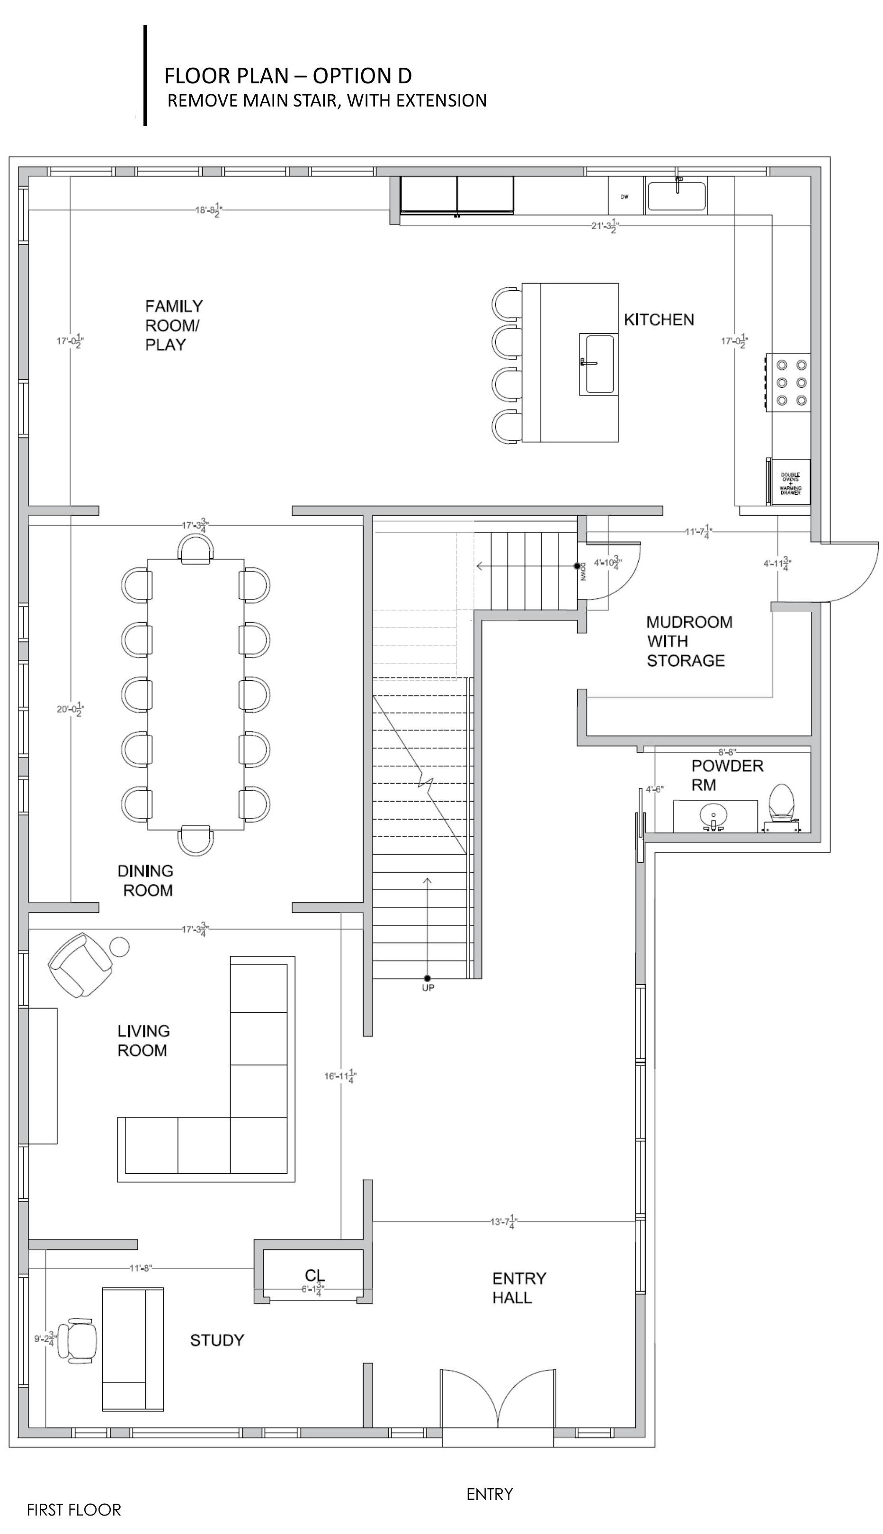
A family bought a long, narrow house in Queens and wanted to see what a gut renovation could actually give them before committing to a direction. We took the existing survey and drew four full floor-plan options — each one answering a different big question: keep the spiral stair or rip it out? build an extension or work within the footprint? The point wasn't to pick a winner; it was to make the trade-offs visible so they could choose with their eyes open.
Scope
- Existing conditions review
- Space planning · four full layout options
- Kitchen, dining & living zoning
- Stair & circulation strategy
- Client presentation deck
Designer's note
A pure space-planning brief — no finishes, no fabrication, just clear-headed layout options. The deliverable was a presentation deck that let the client pick a direction with their contractor before any walls came down.
Want something like this?
Tell me about your space — I'll take it from site measure to install.