06Space planning · Three options + revision

Room to Breathe

Private Residence2026
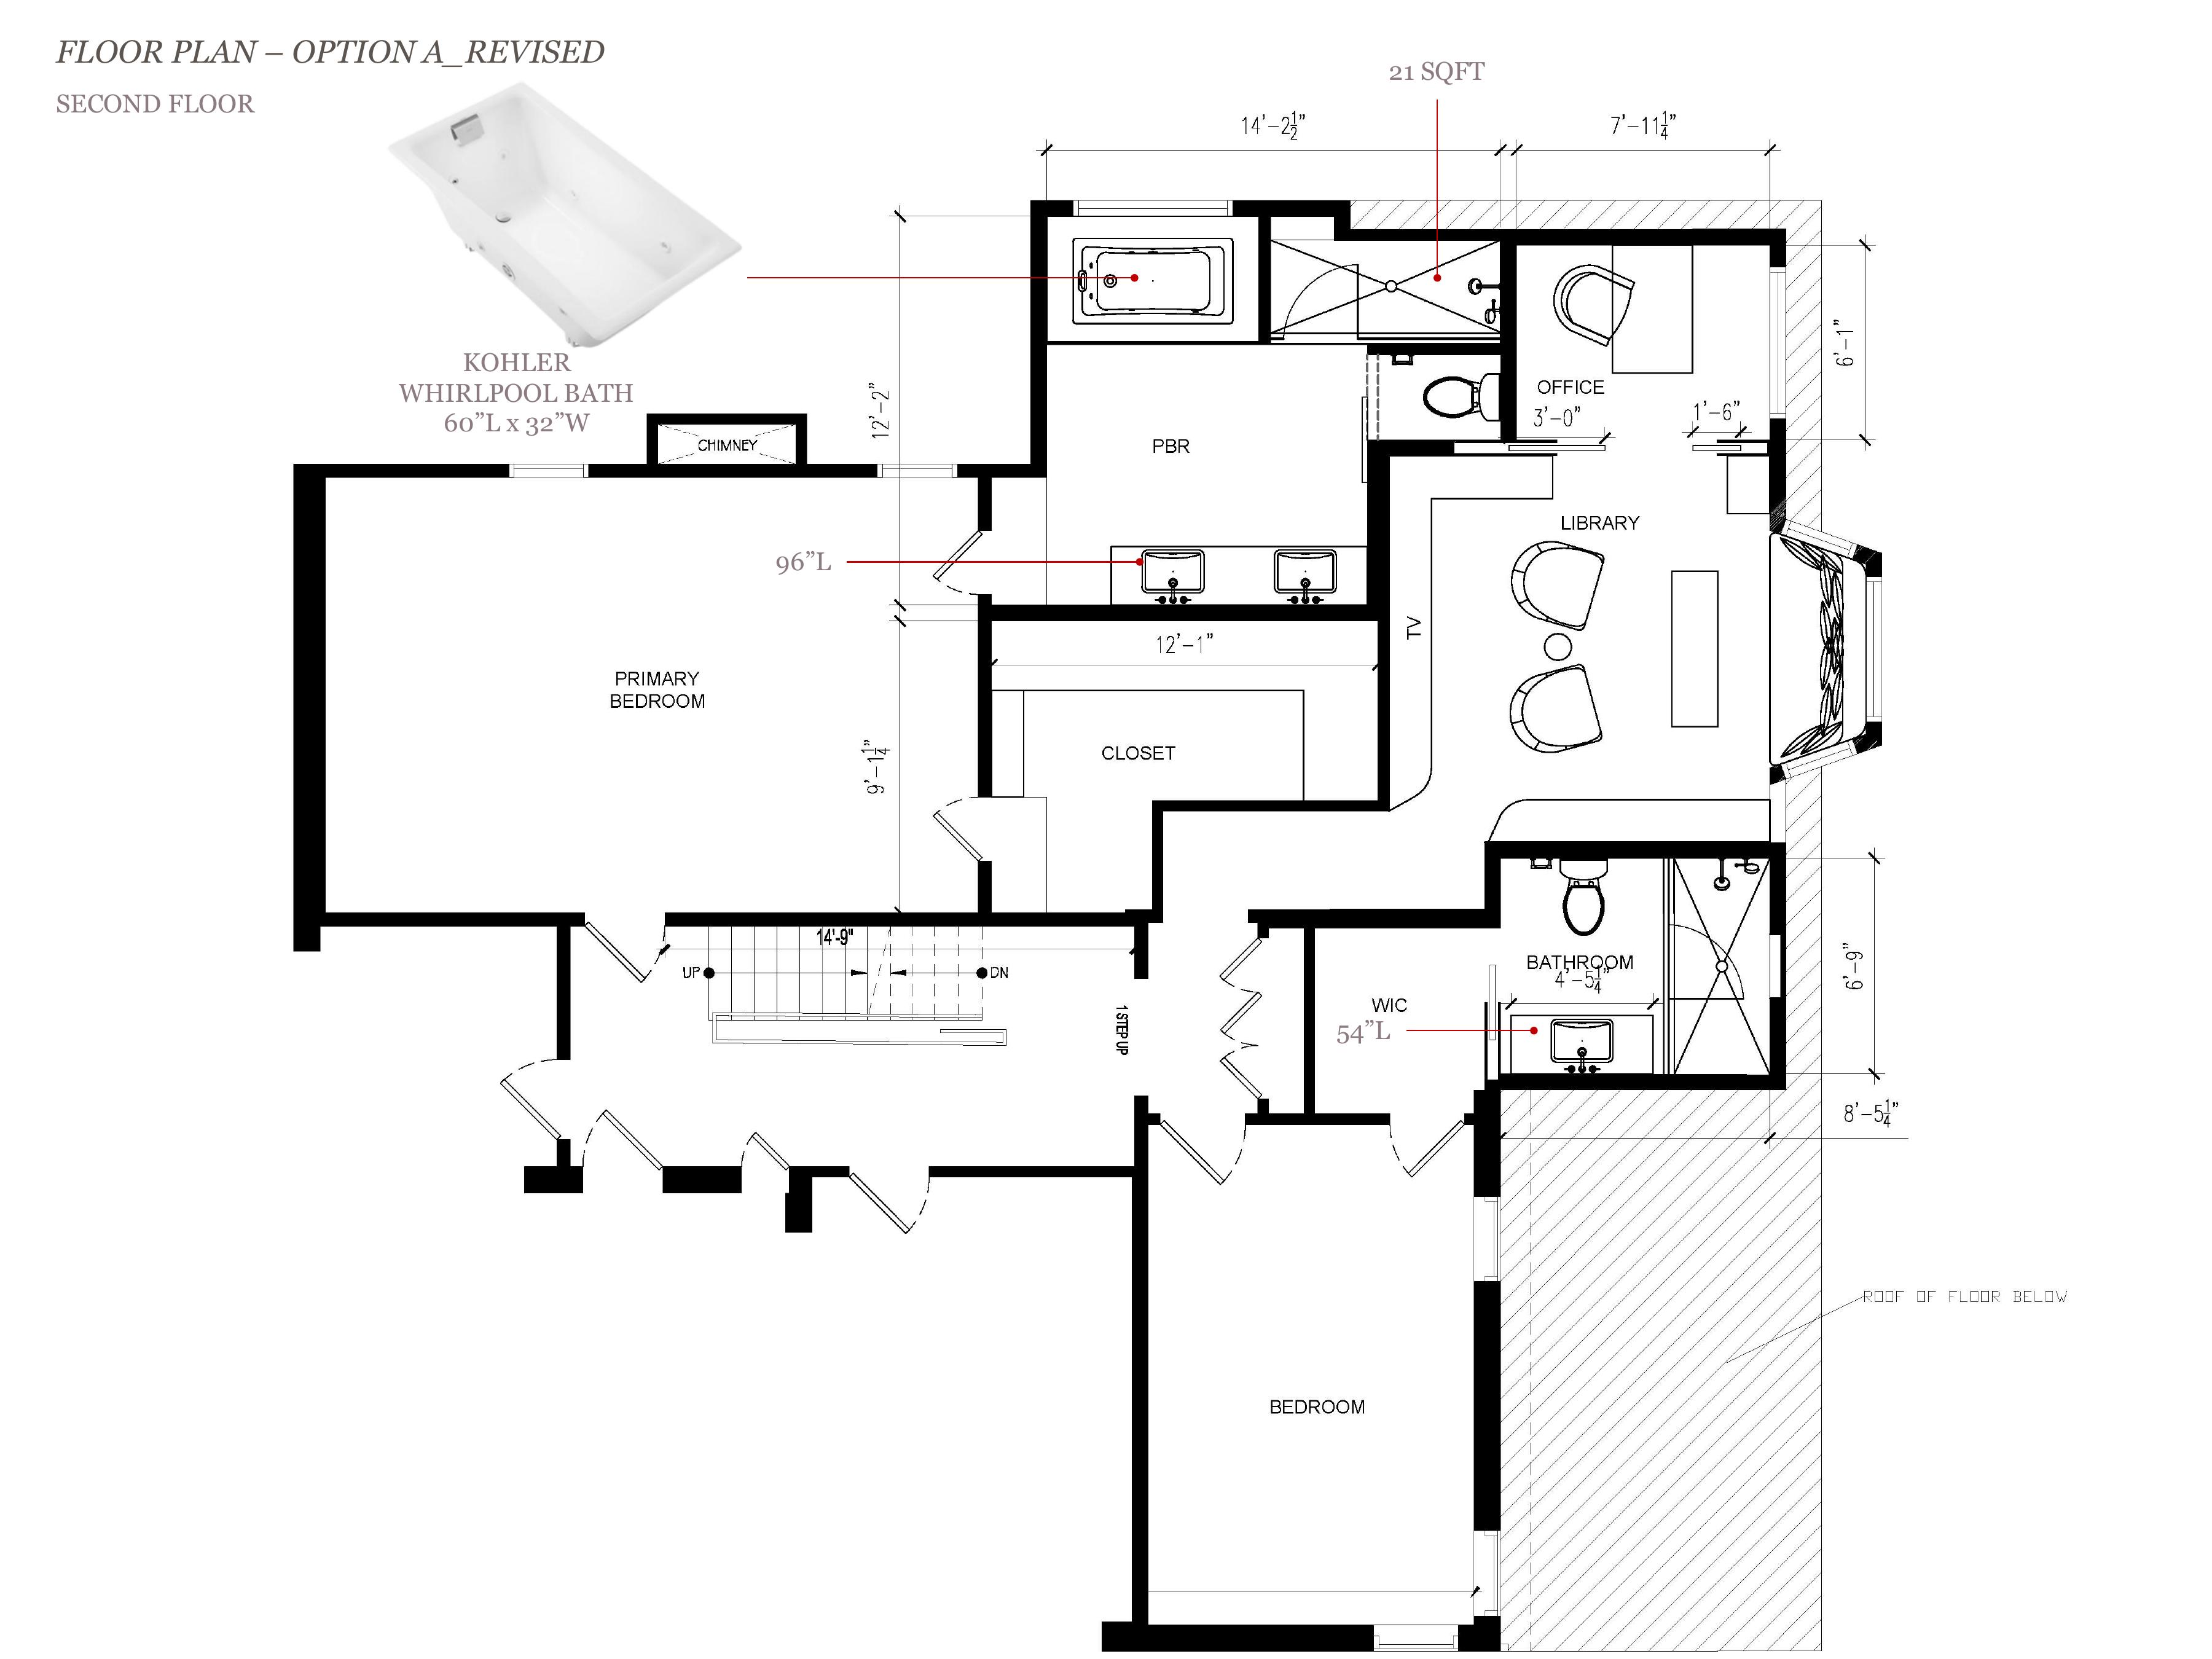
Revised Option A second-floor plan — final layout

A second-floor primary suite that had run out of room — a shallow balcony nobody used, a cramped master bath, a single narrow walk-in doing too much, and a second bedroom with no bathroom of its own. We walked the site with the clients, mapped every request against what the roofline and existing walls would actually allow, and came back with three full floor-plan options. They chose Option A; a second round captured their minor revisions and locked the layout in.

Scope

  • On-site scope review with clients
  • Existing conditions survey
  • Three full space-planning options
  • Client presentation & decision review
  • Revised drawings — Option A locked
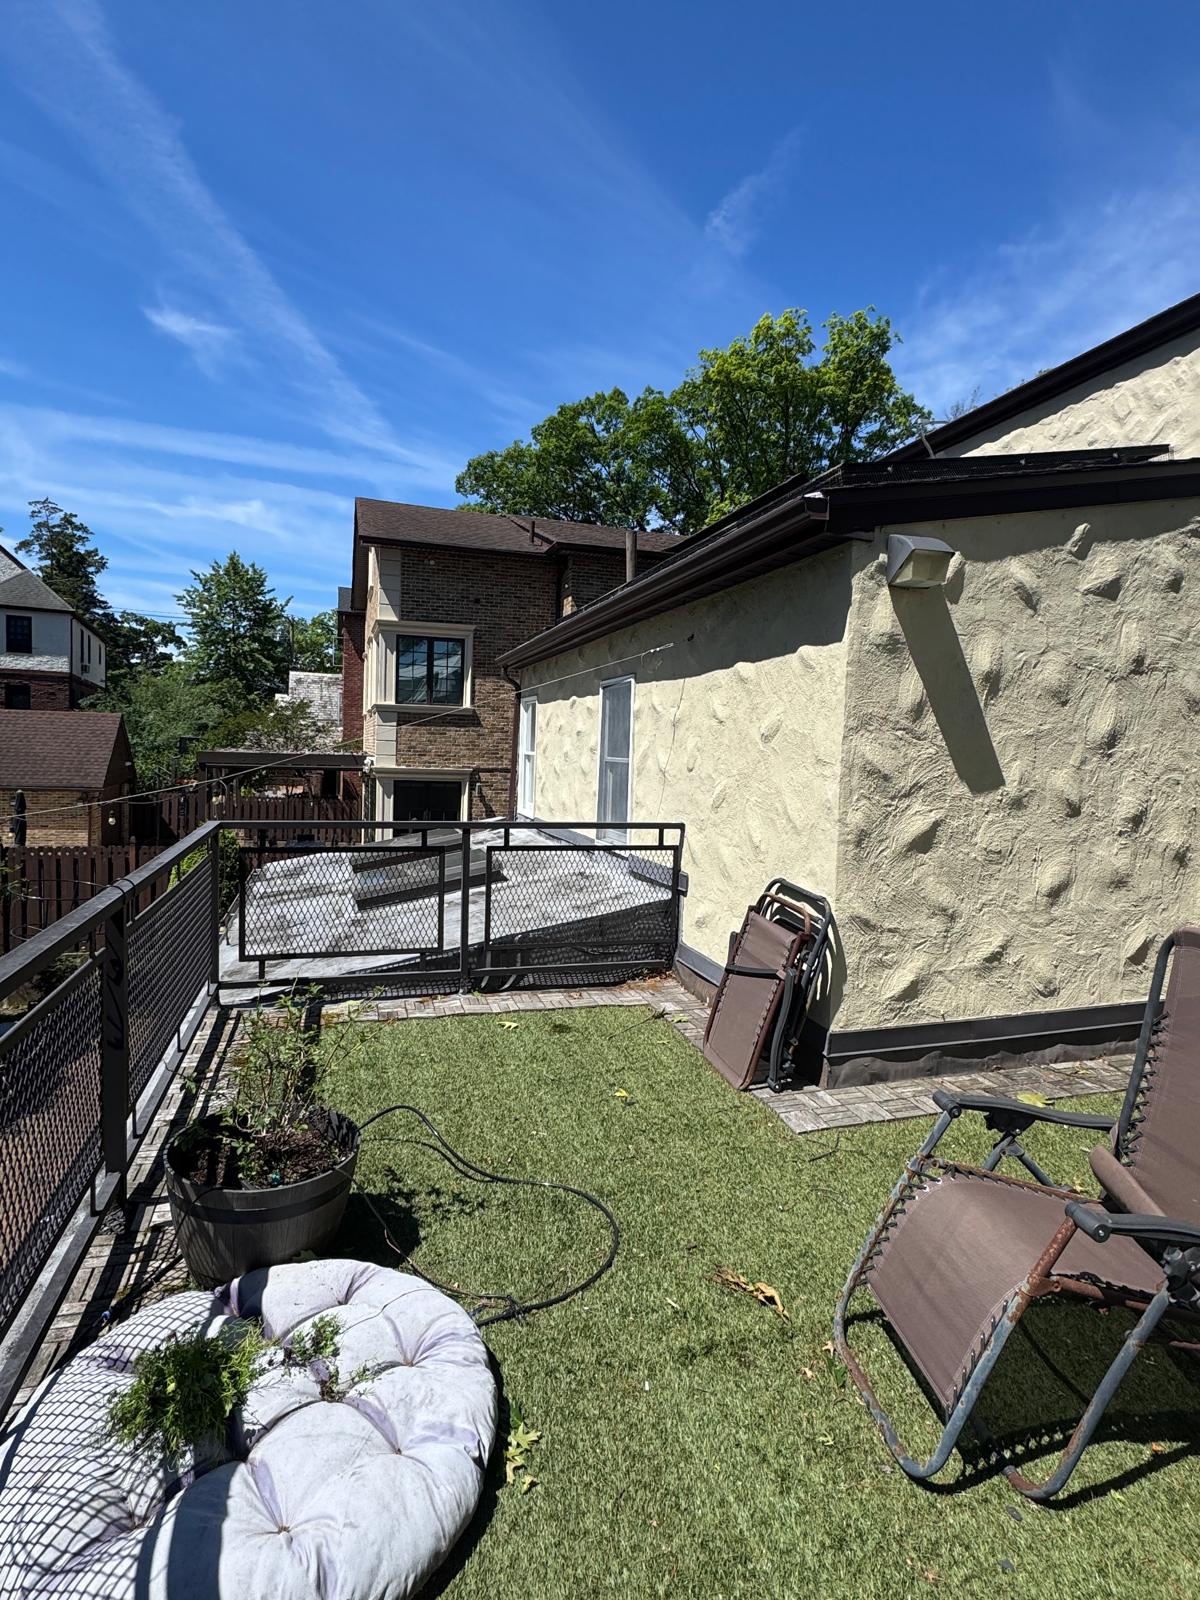
Existing balcony off the primary suite — underused outdoor space to be enclosed
Existing conditions — the shallow balcony off the primary suite. Underused, hard to furnish, and the obvious place to gain square footage by enclosing it.
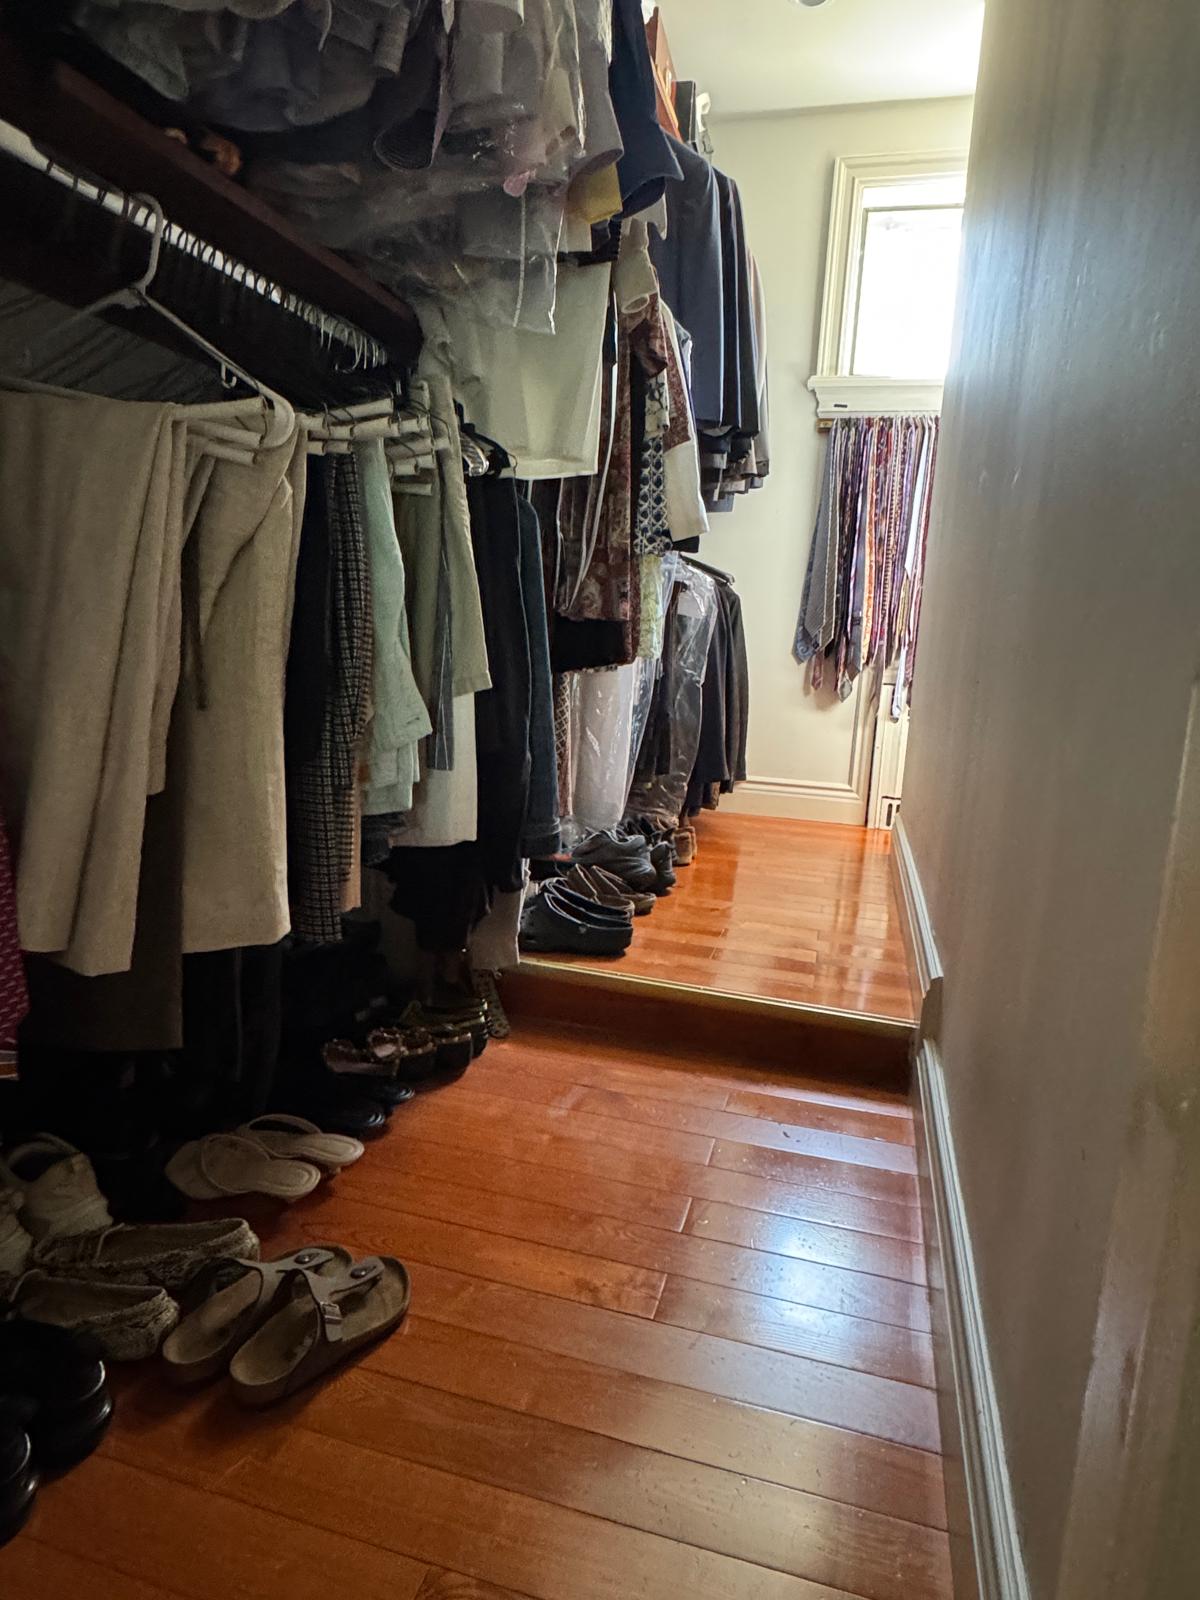
Existing narrow walk-in closet packed with clothing and shoes
Existing conditions — the only walk-in was long, narrow, and full. Every request on the brief pointed back to more closet.
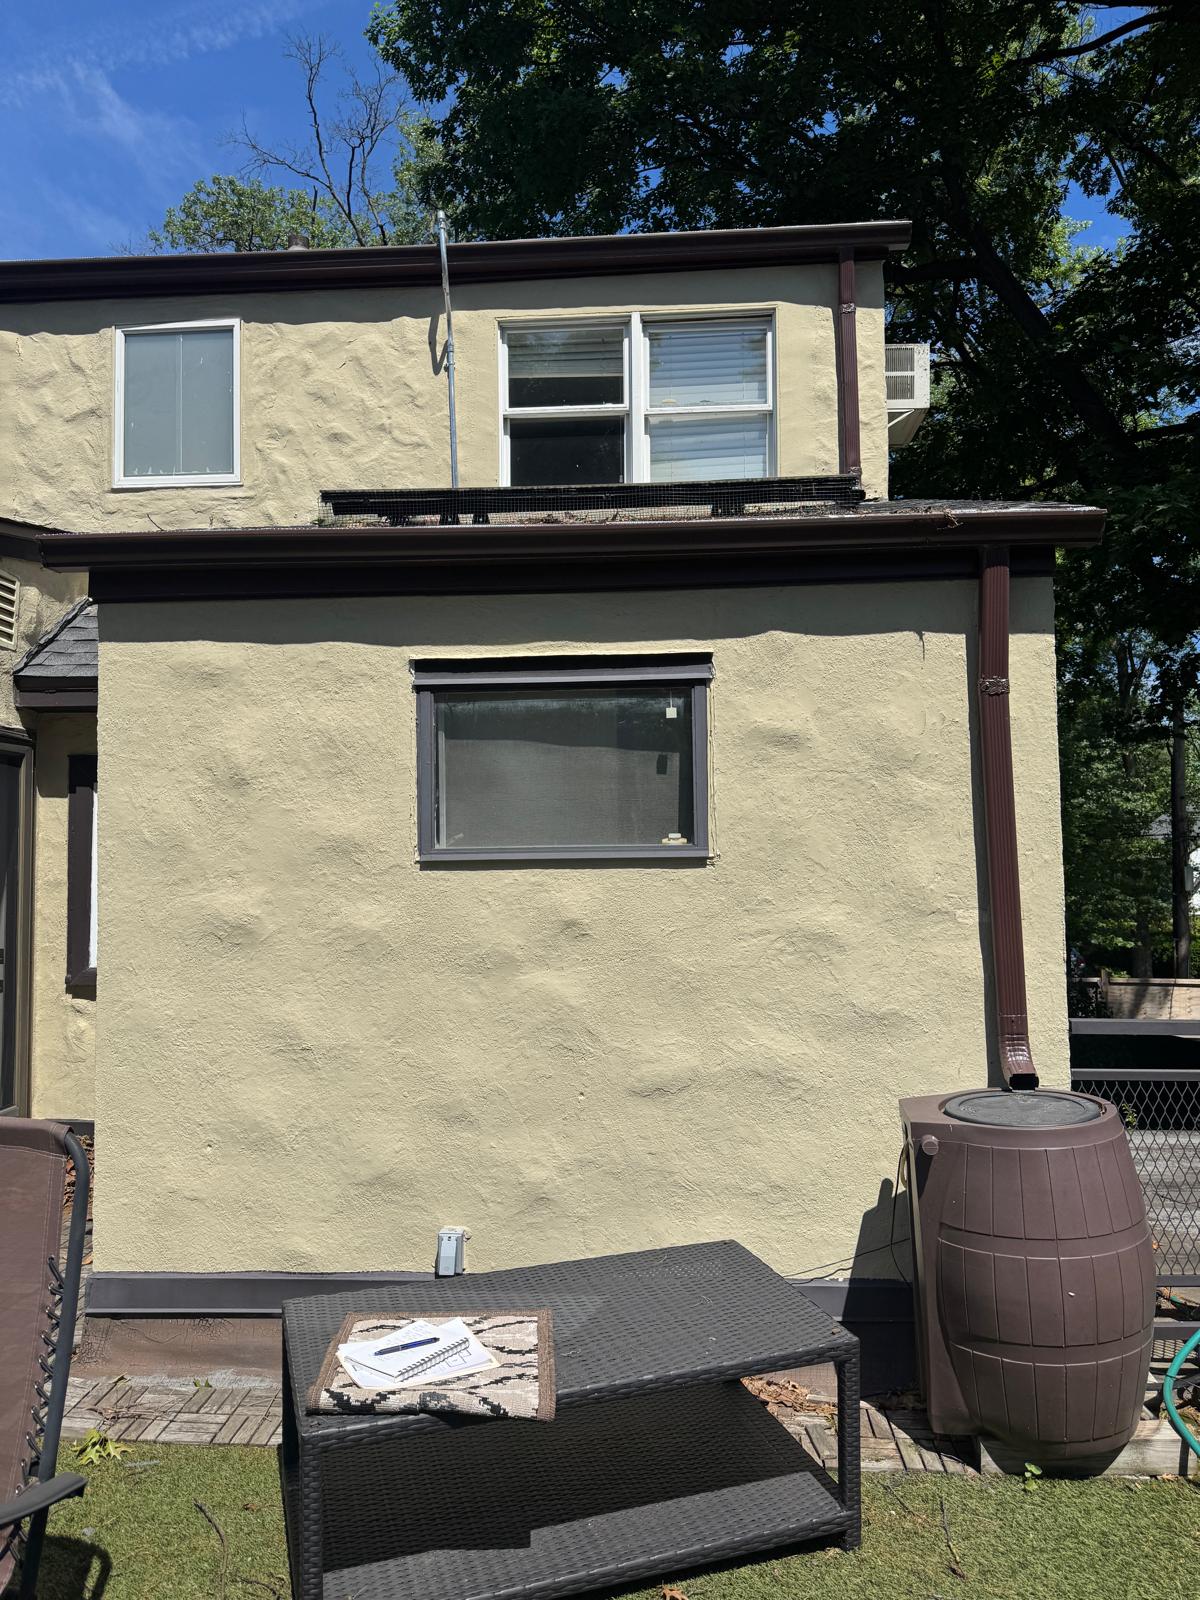
Exterior view of the second-floor rear wall where the balcony and bedroom sit
Exterior — the wall we'd be pushing into. Understanding the roofline and existing openings shaped every option that followed.
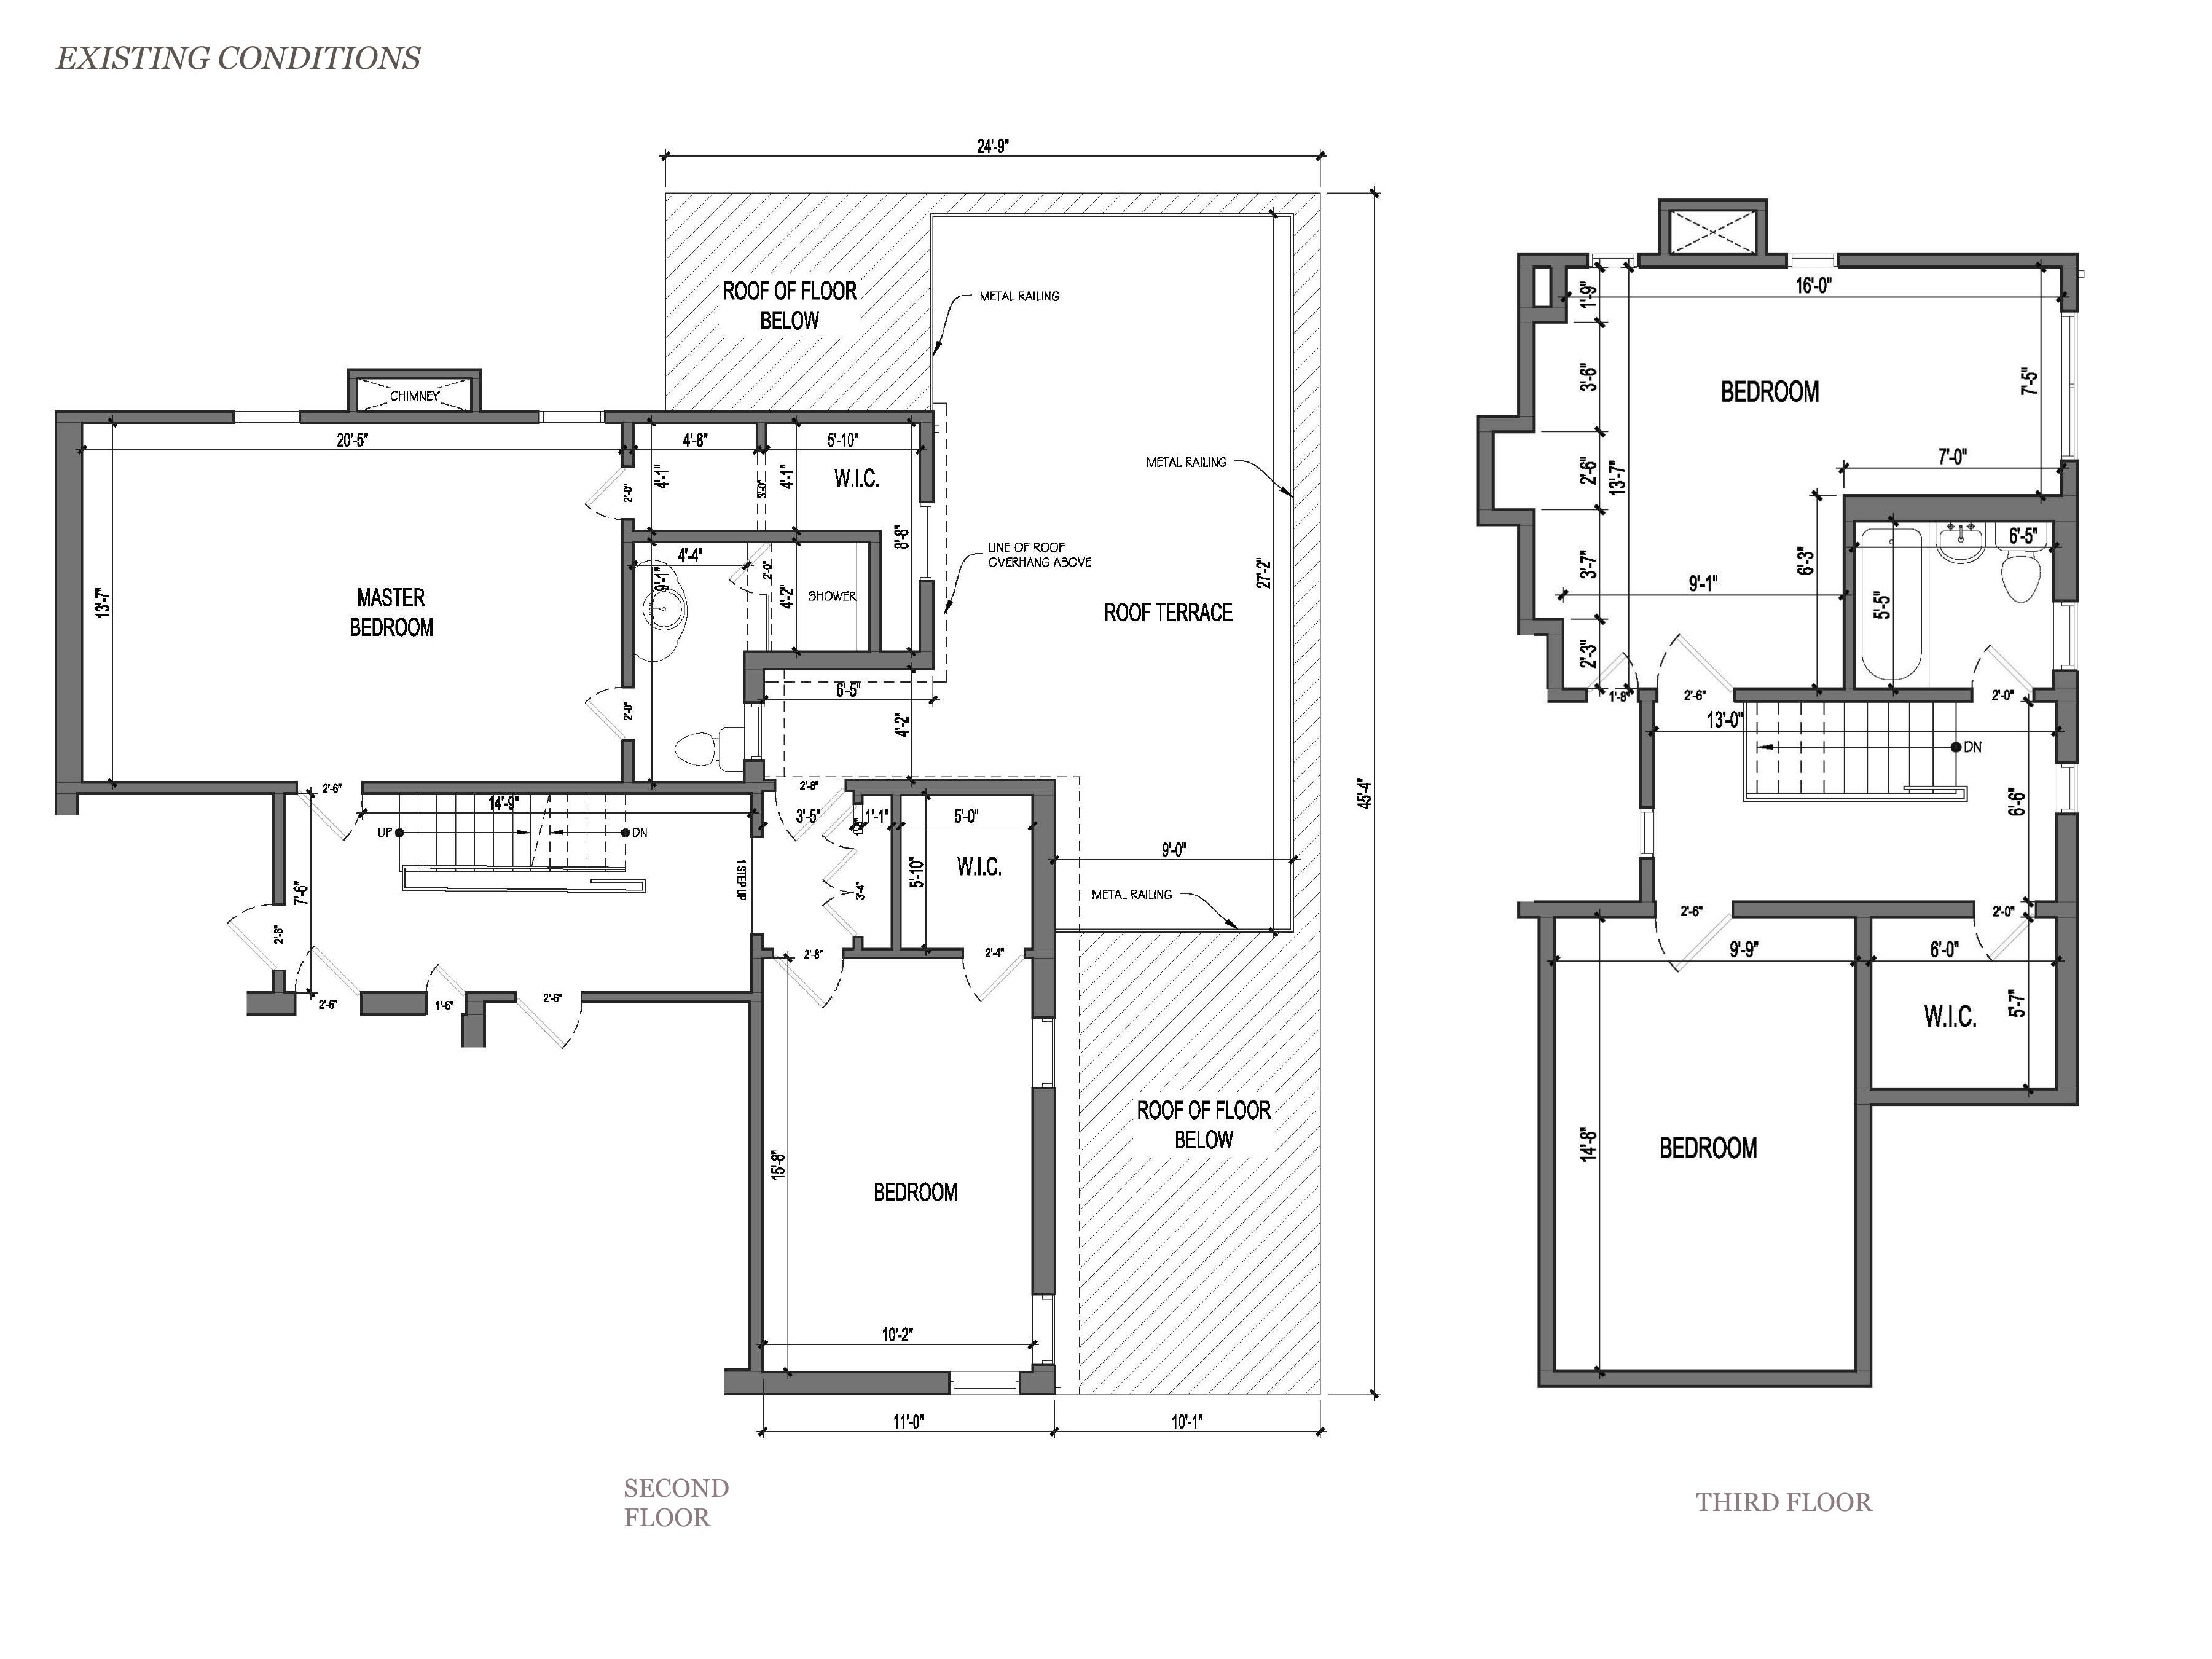
Existing conditions drawing — second and third floor plans as-built
Existing conditions — second and third floor as-builts. Master bath tucked behind the bedroom, single WIC, and that balcony eating usable footprint.
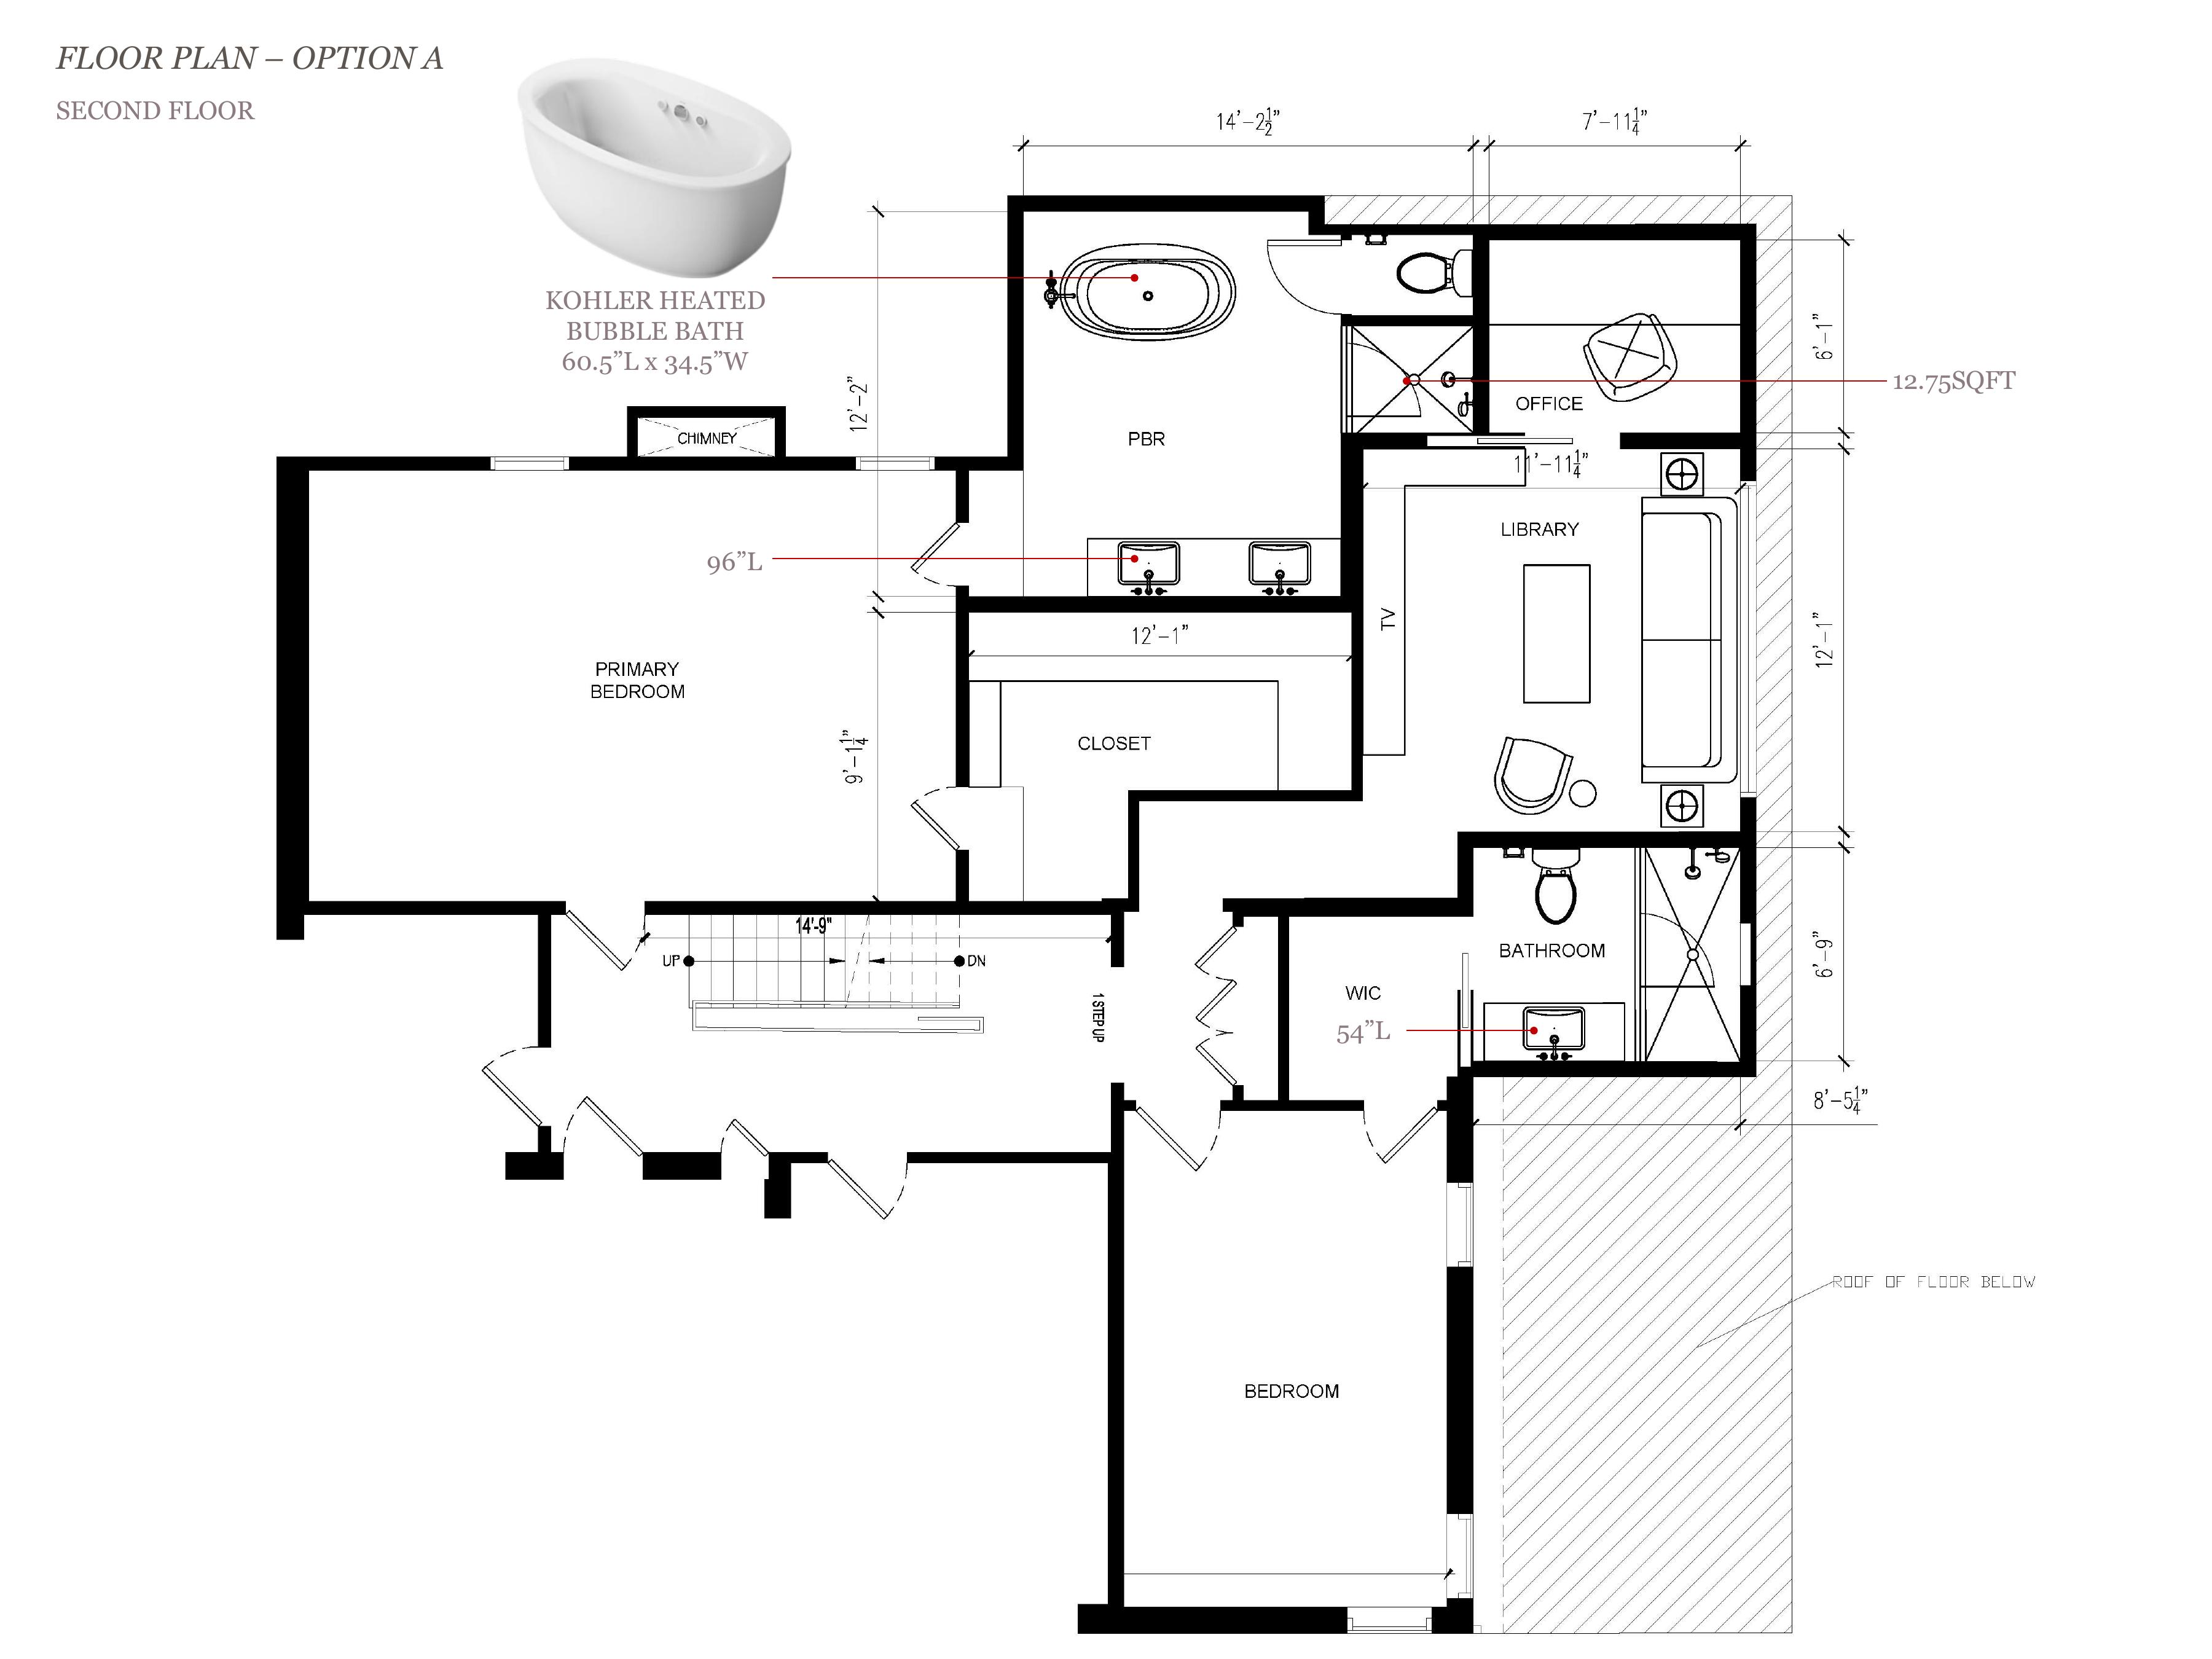
Option A second-floor plan — enclose balcony, expand primary bath, new closet and ensuite
Option A · The scope, delivered. Balcony enclosed, primary bath pushed into the new footprint with double vanity and freestanding tub, dedicated primary closet, and a new WIC + ensuite for the second bedroom.
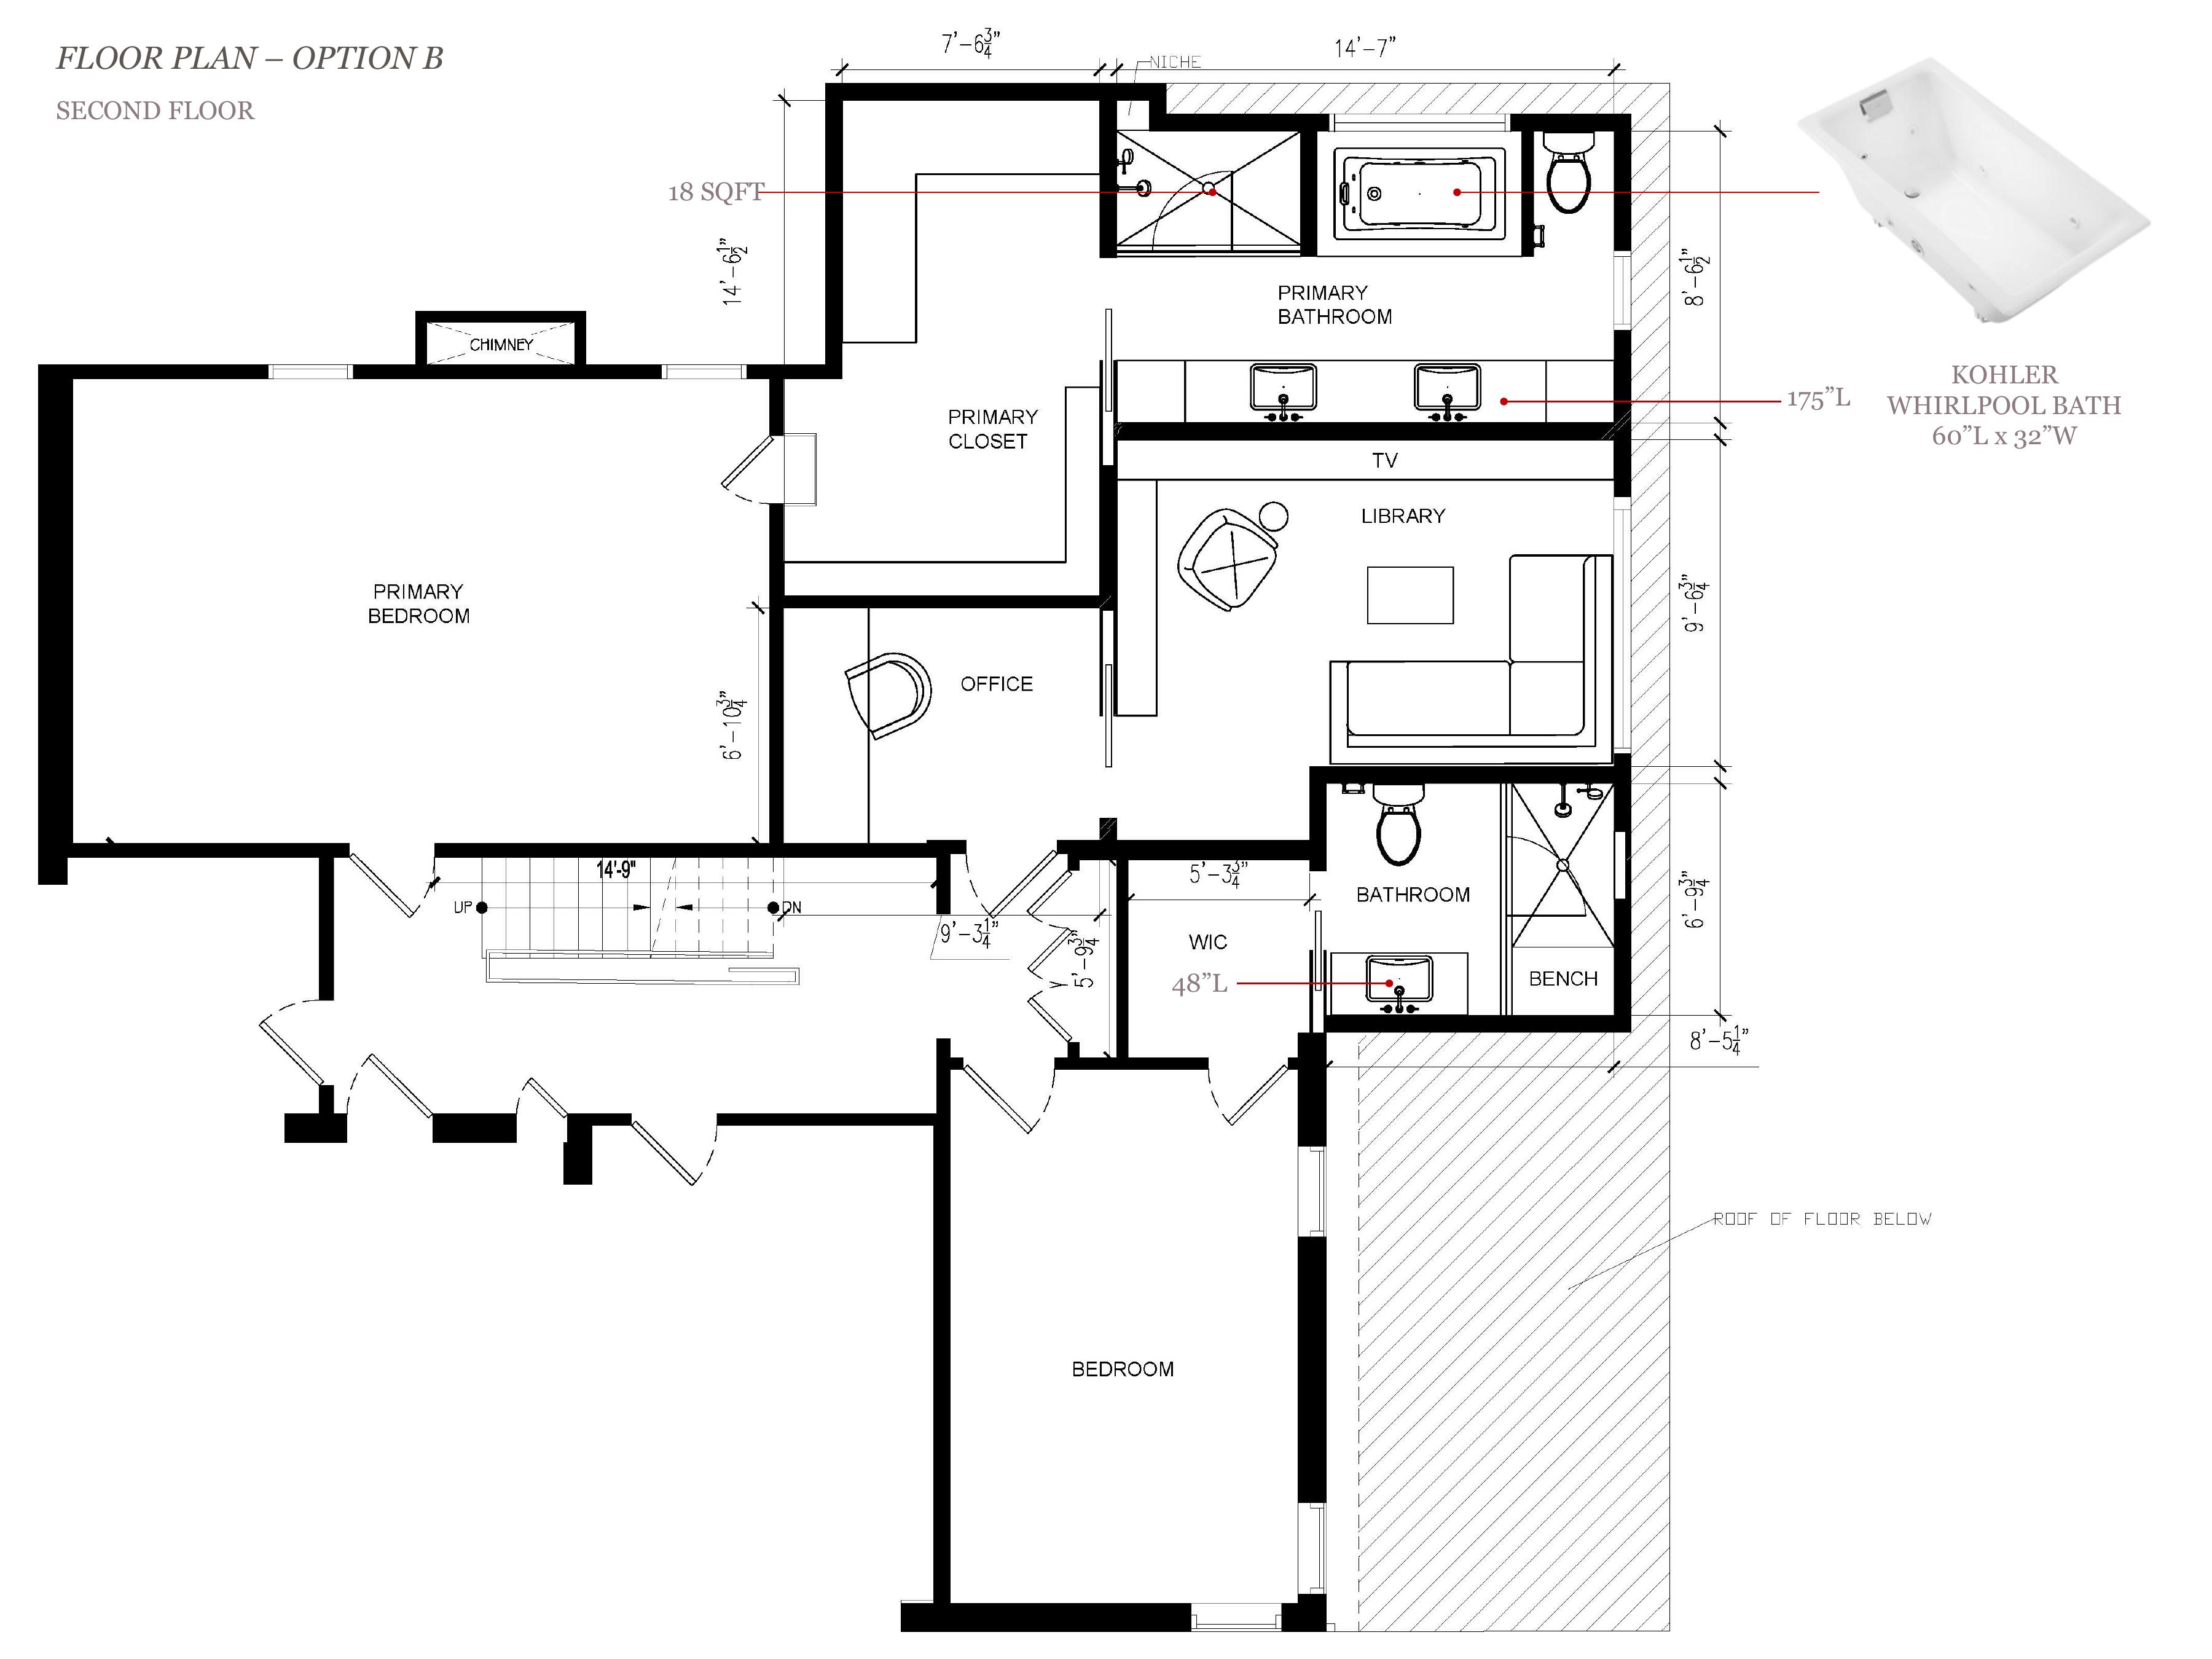
Option B second-floor plan — alternate bath and closet arrangement
Option B · Same footprint, different logic. Primary bath and closet stacked along the new wall, freeing the middle of the plan for a bigger office/library moment.
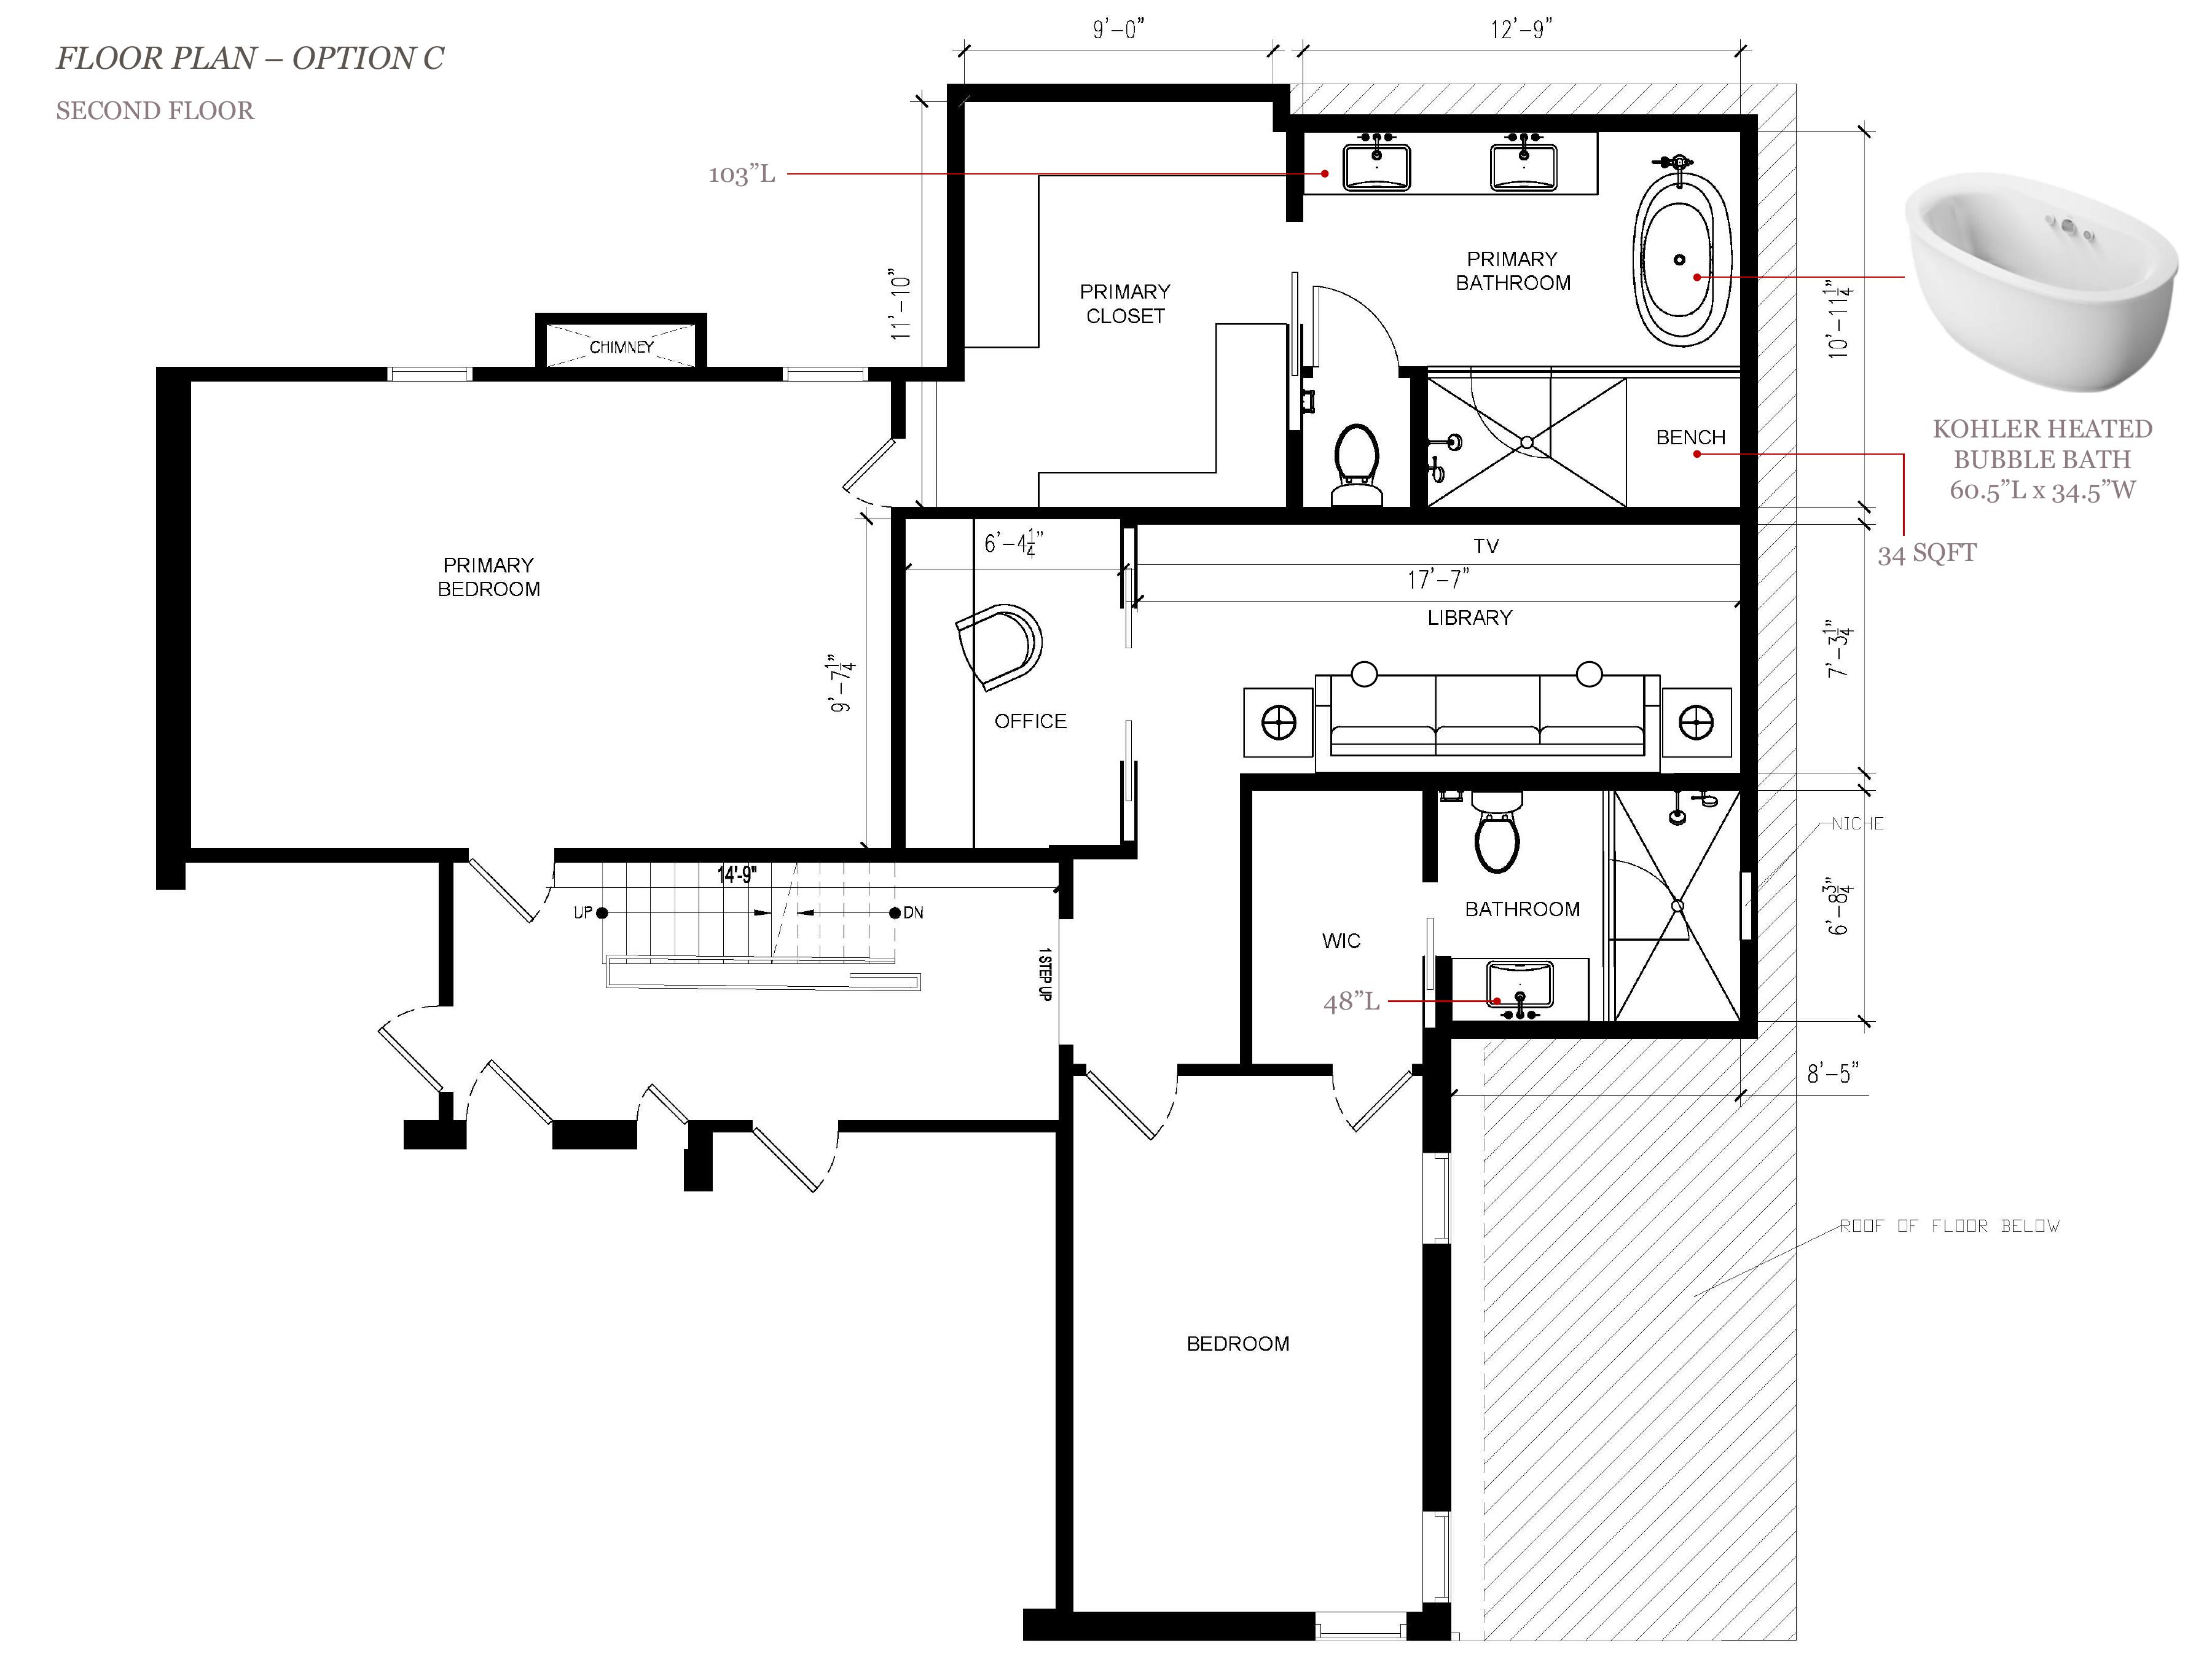
Option C second-floor plan — dressing-room layout with primary closet along the corridor
Option C · A dressing-room approach. Primary closet stretched along the corridor with a proper vanity zone, and a library-lounge tucked between the two suites.
Revised Option A second-floor plan — the final layout after client feedback
Option A · Revised. Their notes rolled in: whirlpool tub in place of the freestanding oval, tightened bath layout, cleaner office corner. This is the plan we handed off.

Designer's note

A pure space-planning brief — no finishes, no fabrication. The value is in the options: seeing the same set of requests solved three different ways makes the trade-offs (bath size vs. closet size, dressing room vs. lounge) legible before anyone commits. The revision round is where a good plan becomes a buildable one.

Want something like this?

Tell me about your space — I'll take it from site measure to install.

Get in touch →