Passe-partout
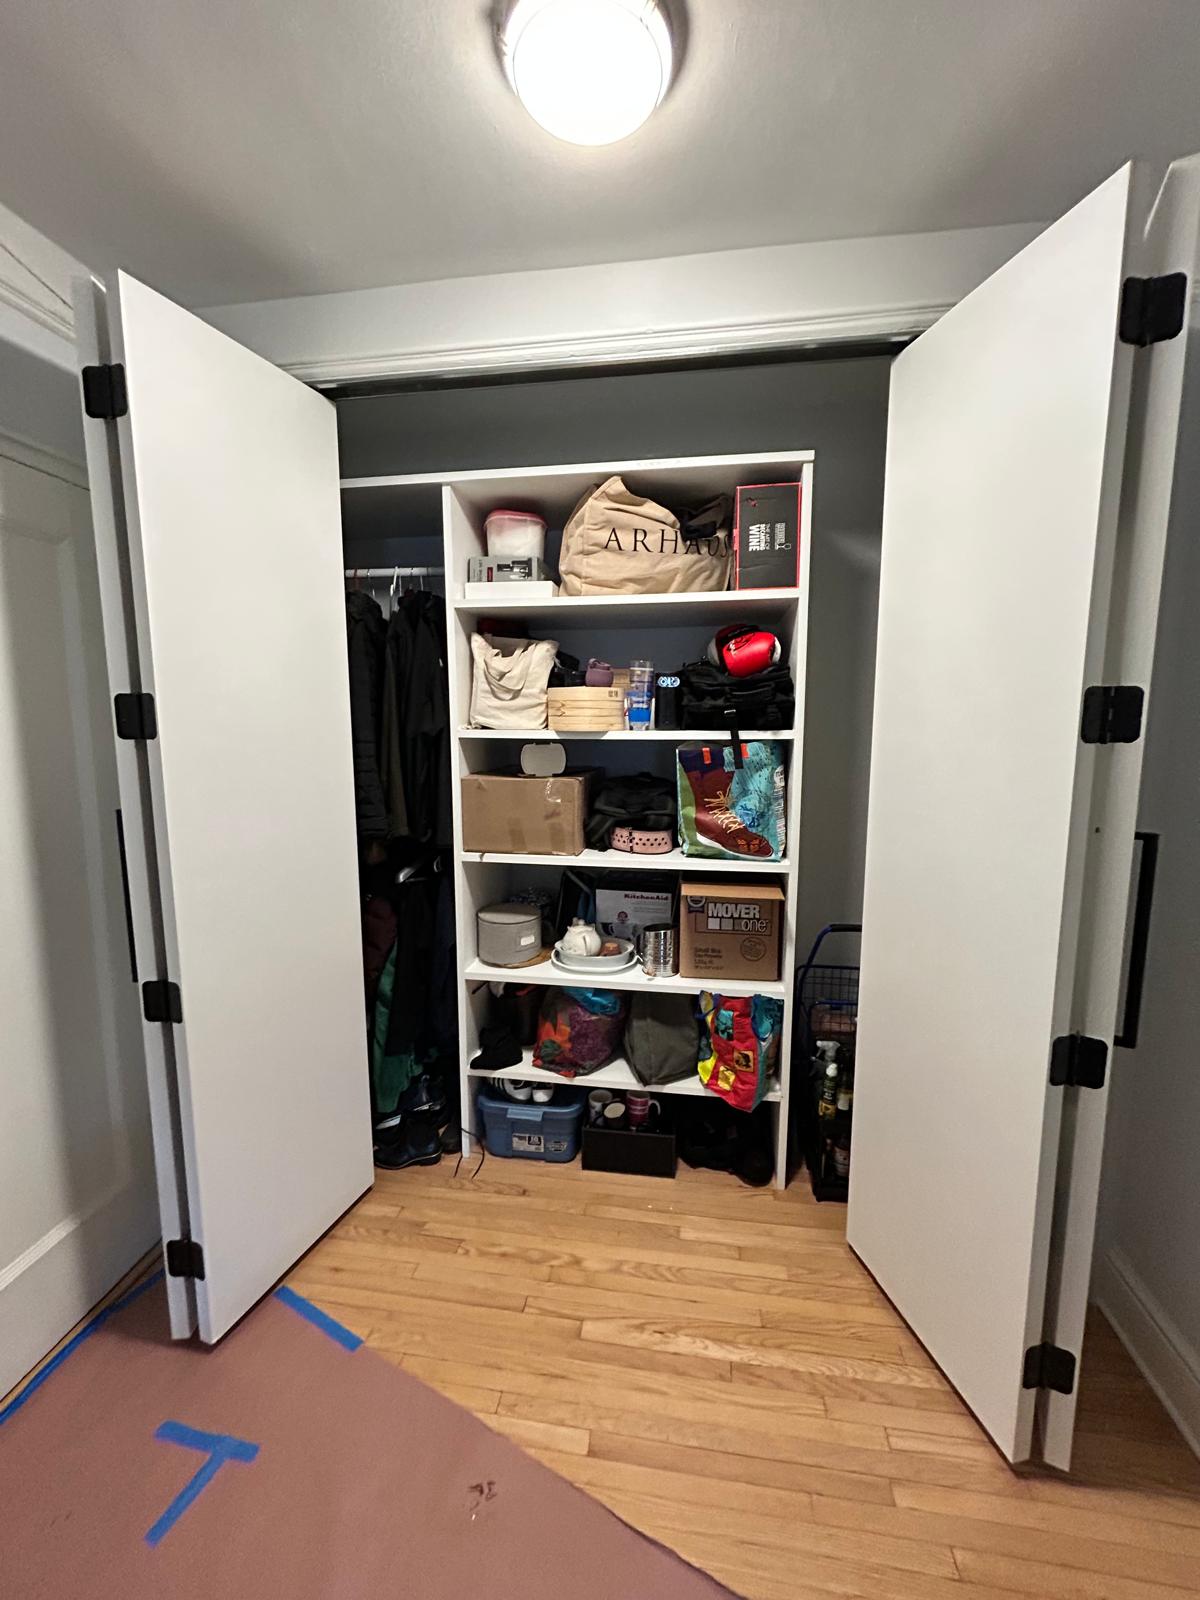
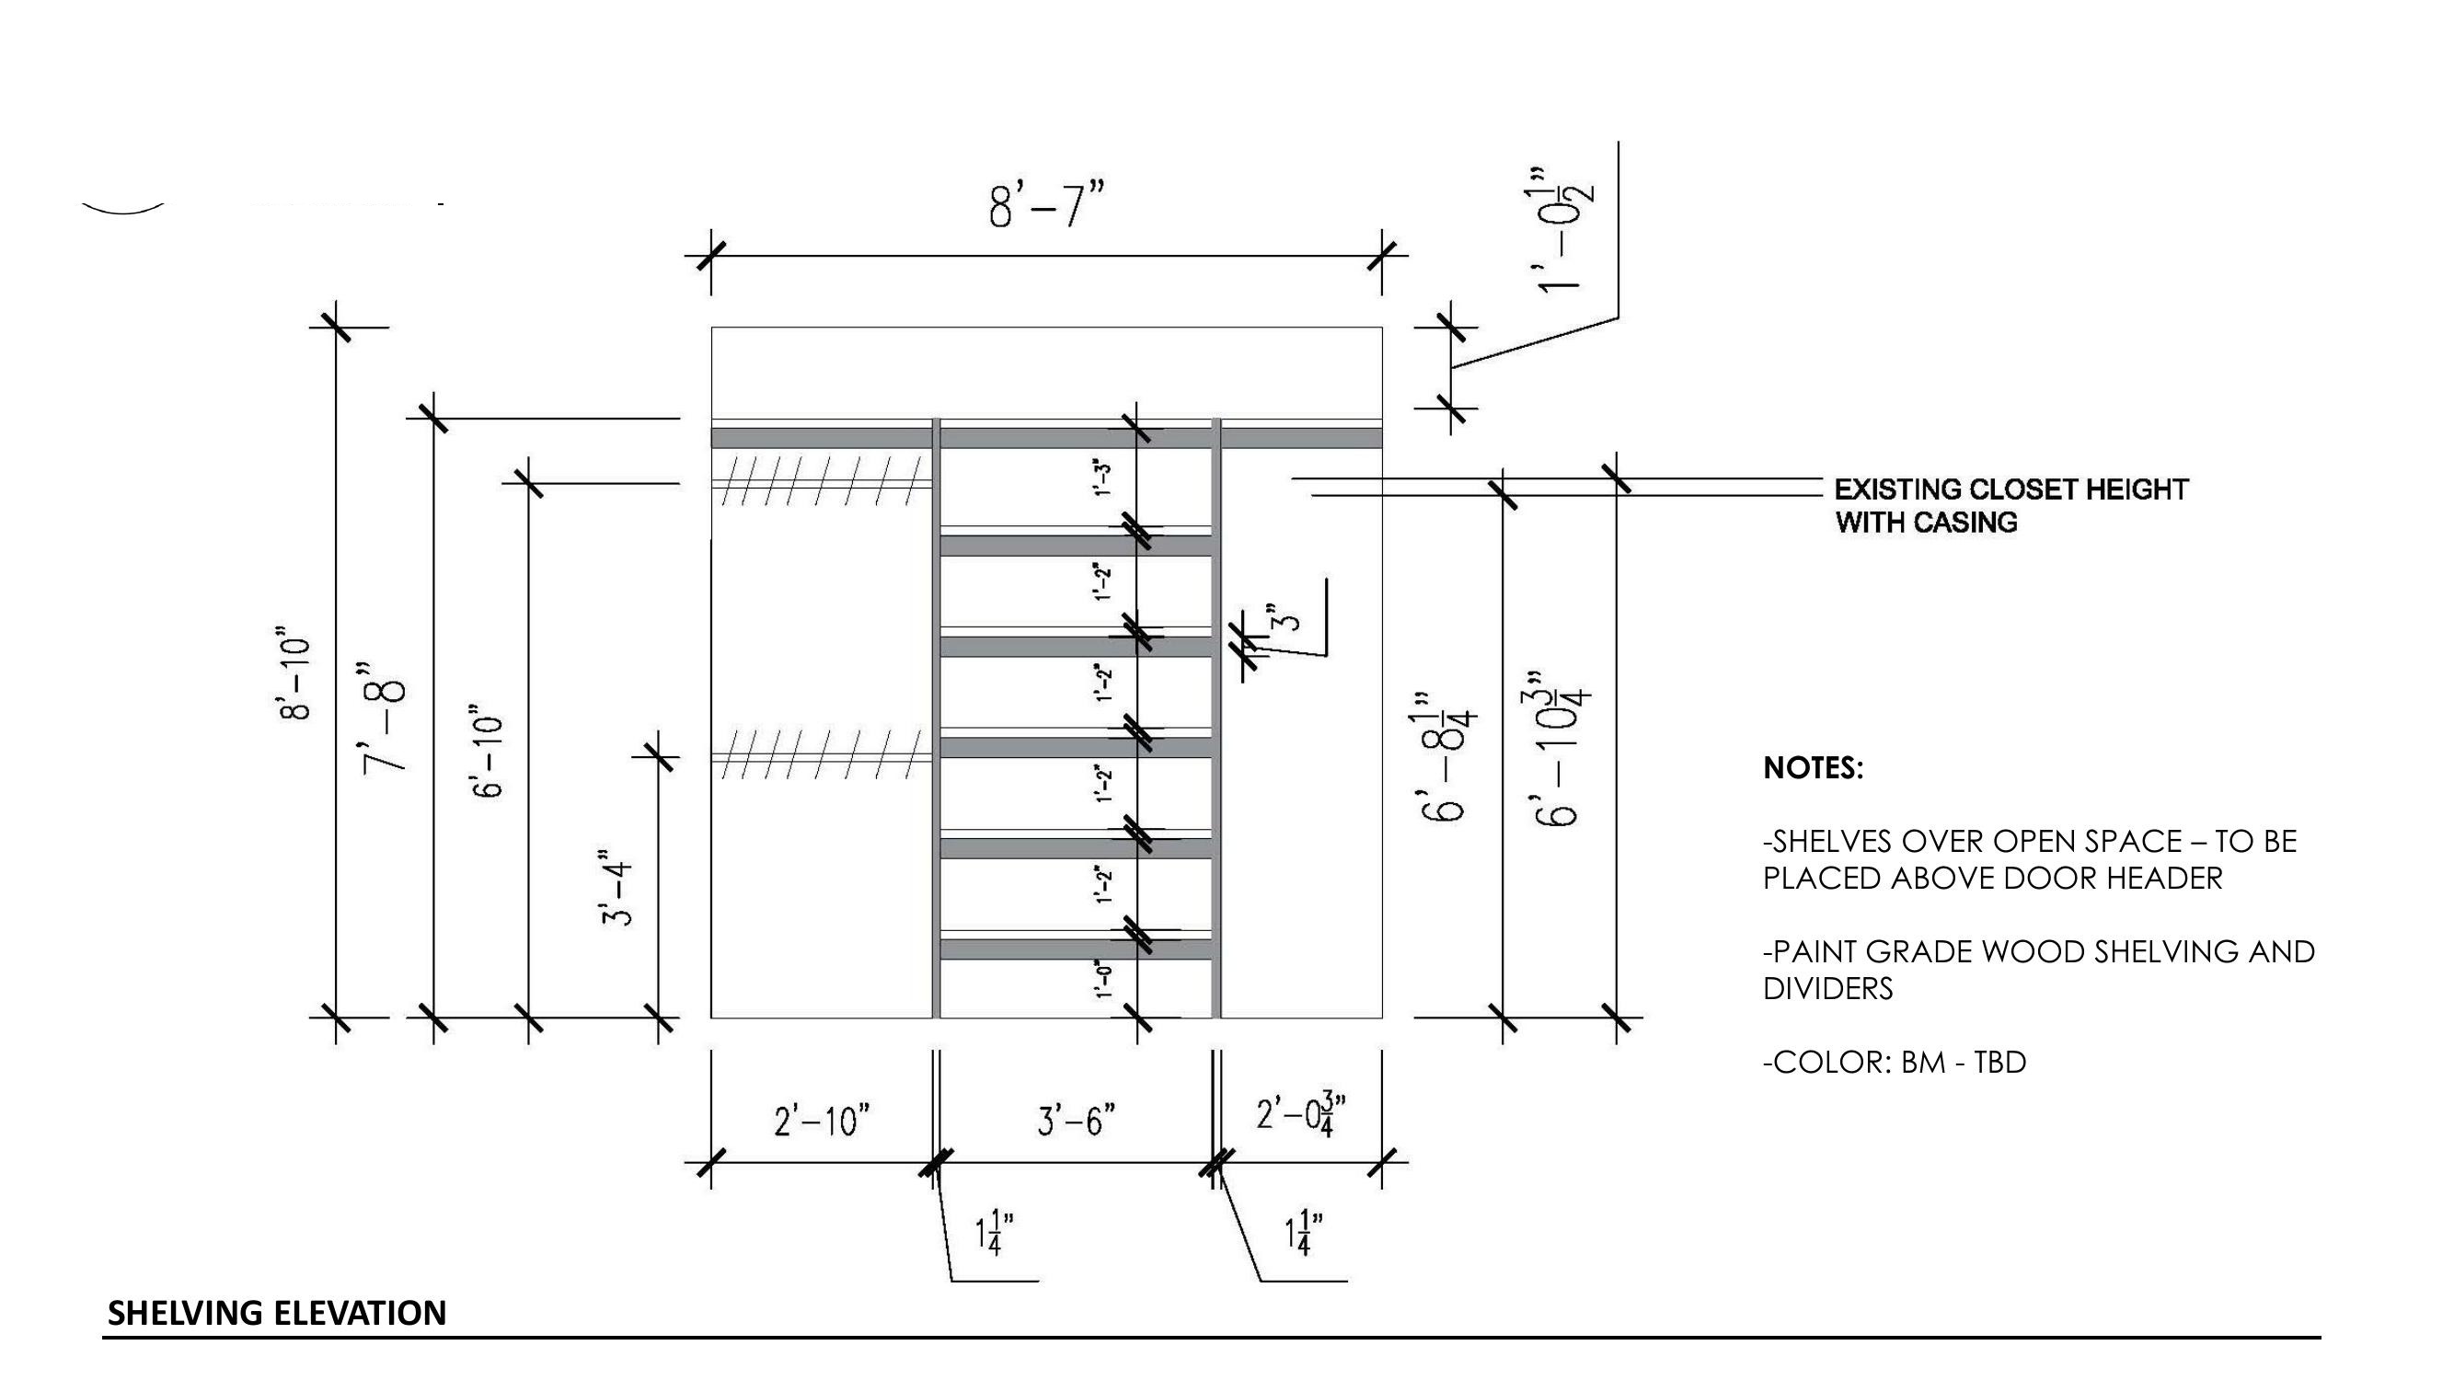
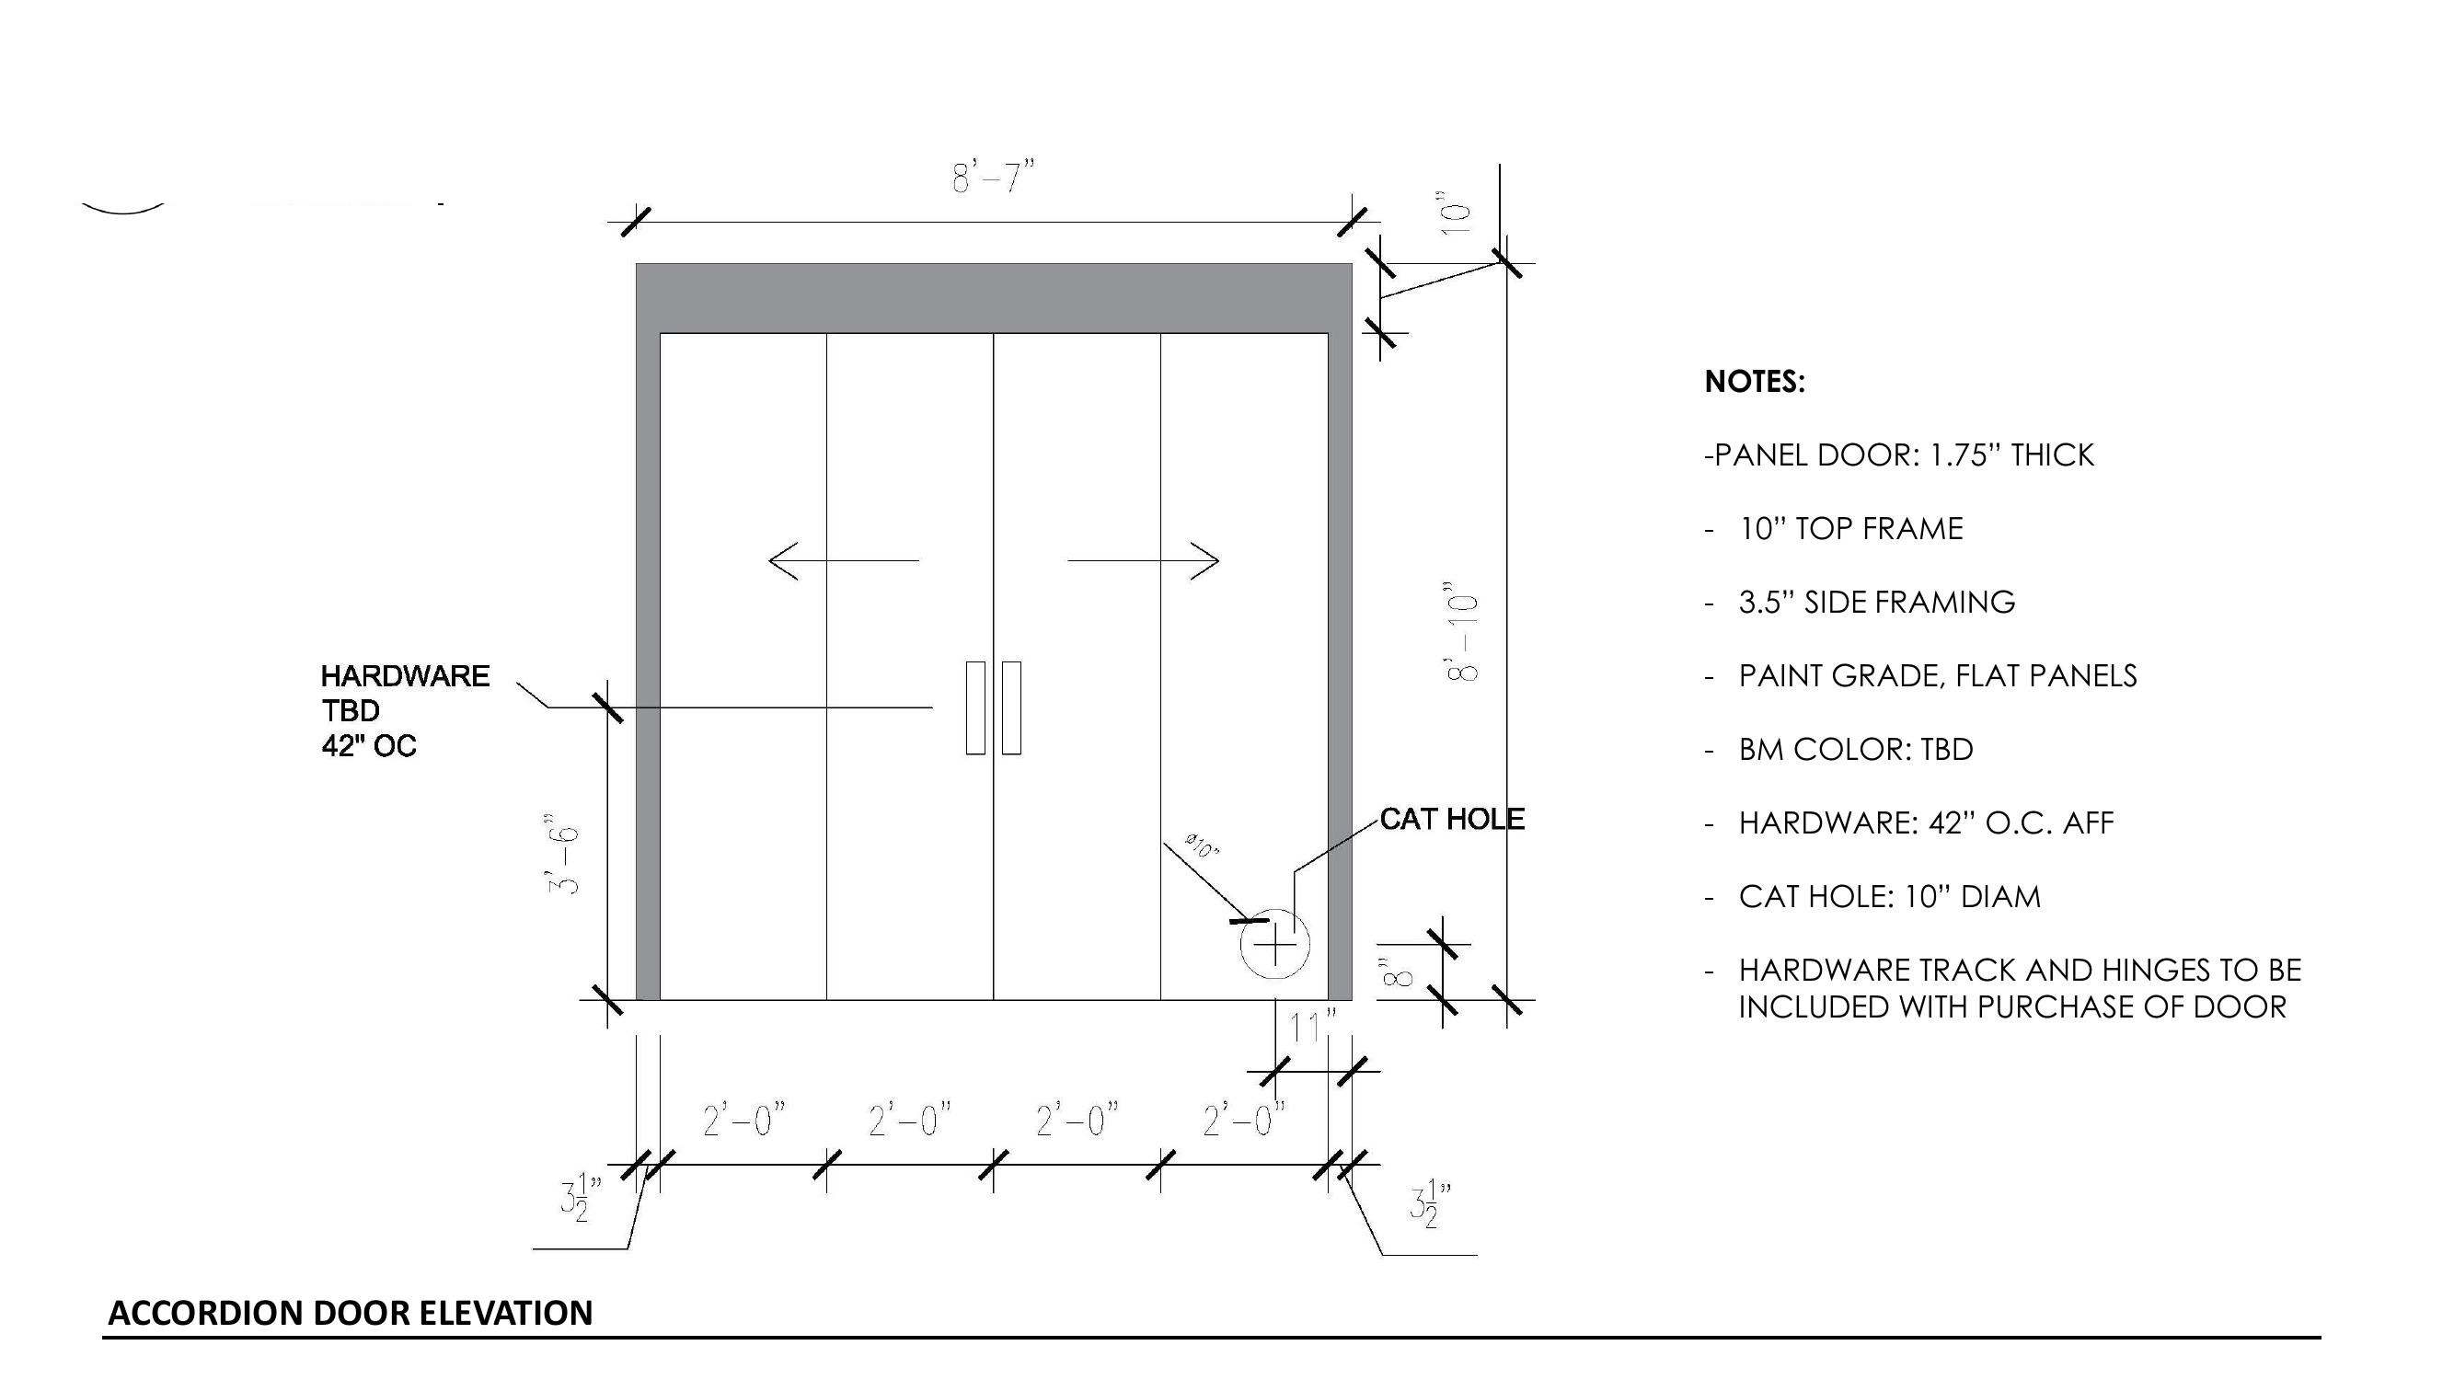
A cramped entry with a shallow existing closet on one side and dead wall on the other, asked to hold coats, boots, bags, kitchen overflow — and the litter box. We annexed the whole nook: floor-to-ceiling shelving with a double hanging rod, four-panel accordion doors that fold flush against the wall, and a 10" cat hole cut into the bottom right panel so the cat comes and goes without anyone tripping over a litter box in the hall.
Scope
- Site measure & as-builts
- Millwork design & drawings
- Storage + circulation planning
- Accordion hardware specification
- Cat-hole detail + fabricator coordination
- Build with Red Crown Construction
Contractor
Red Crown Construction · Ari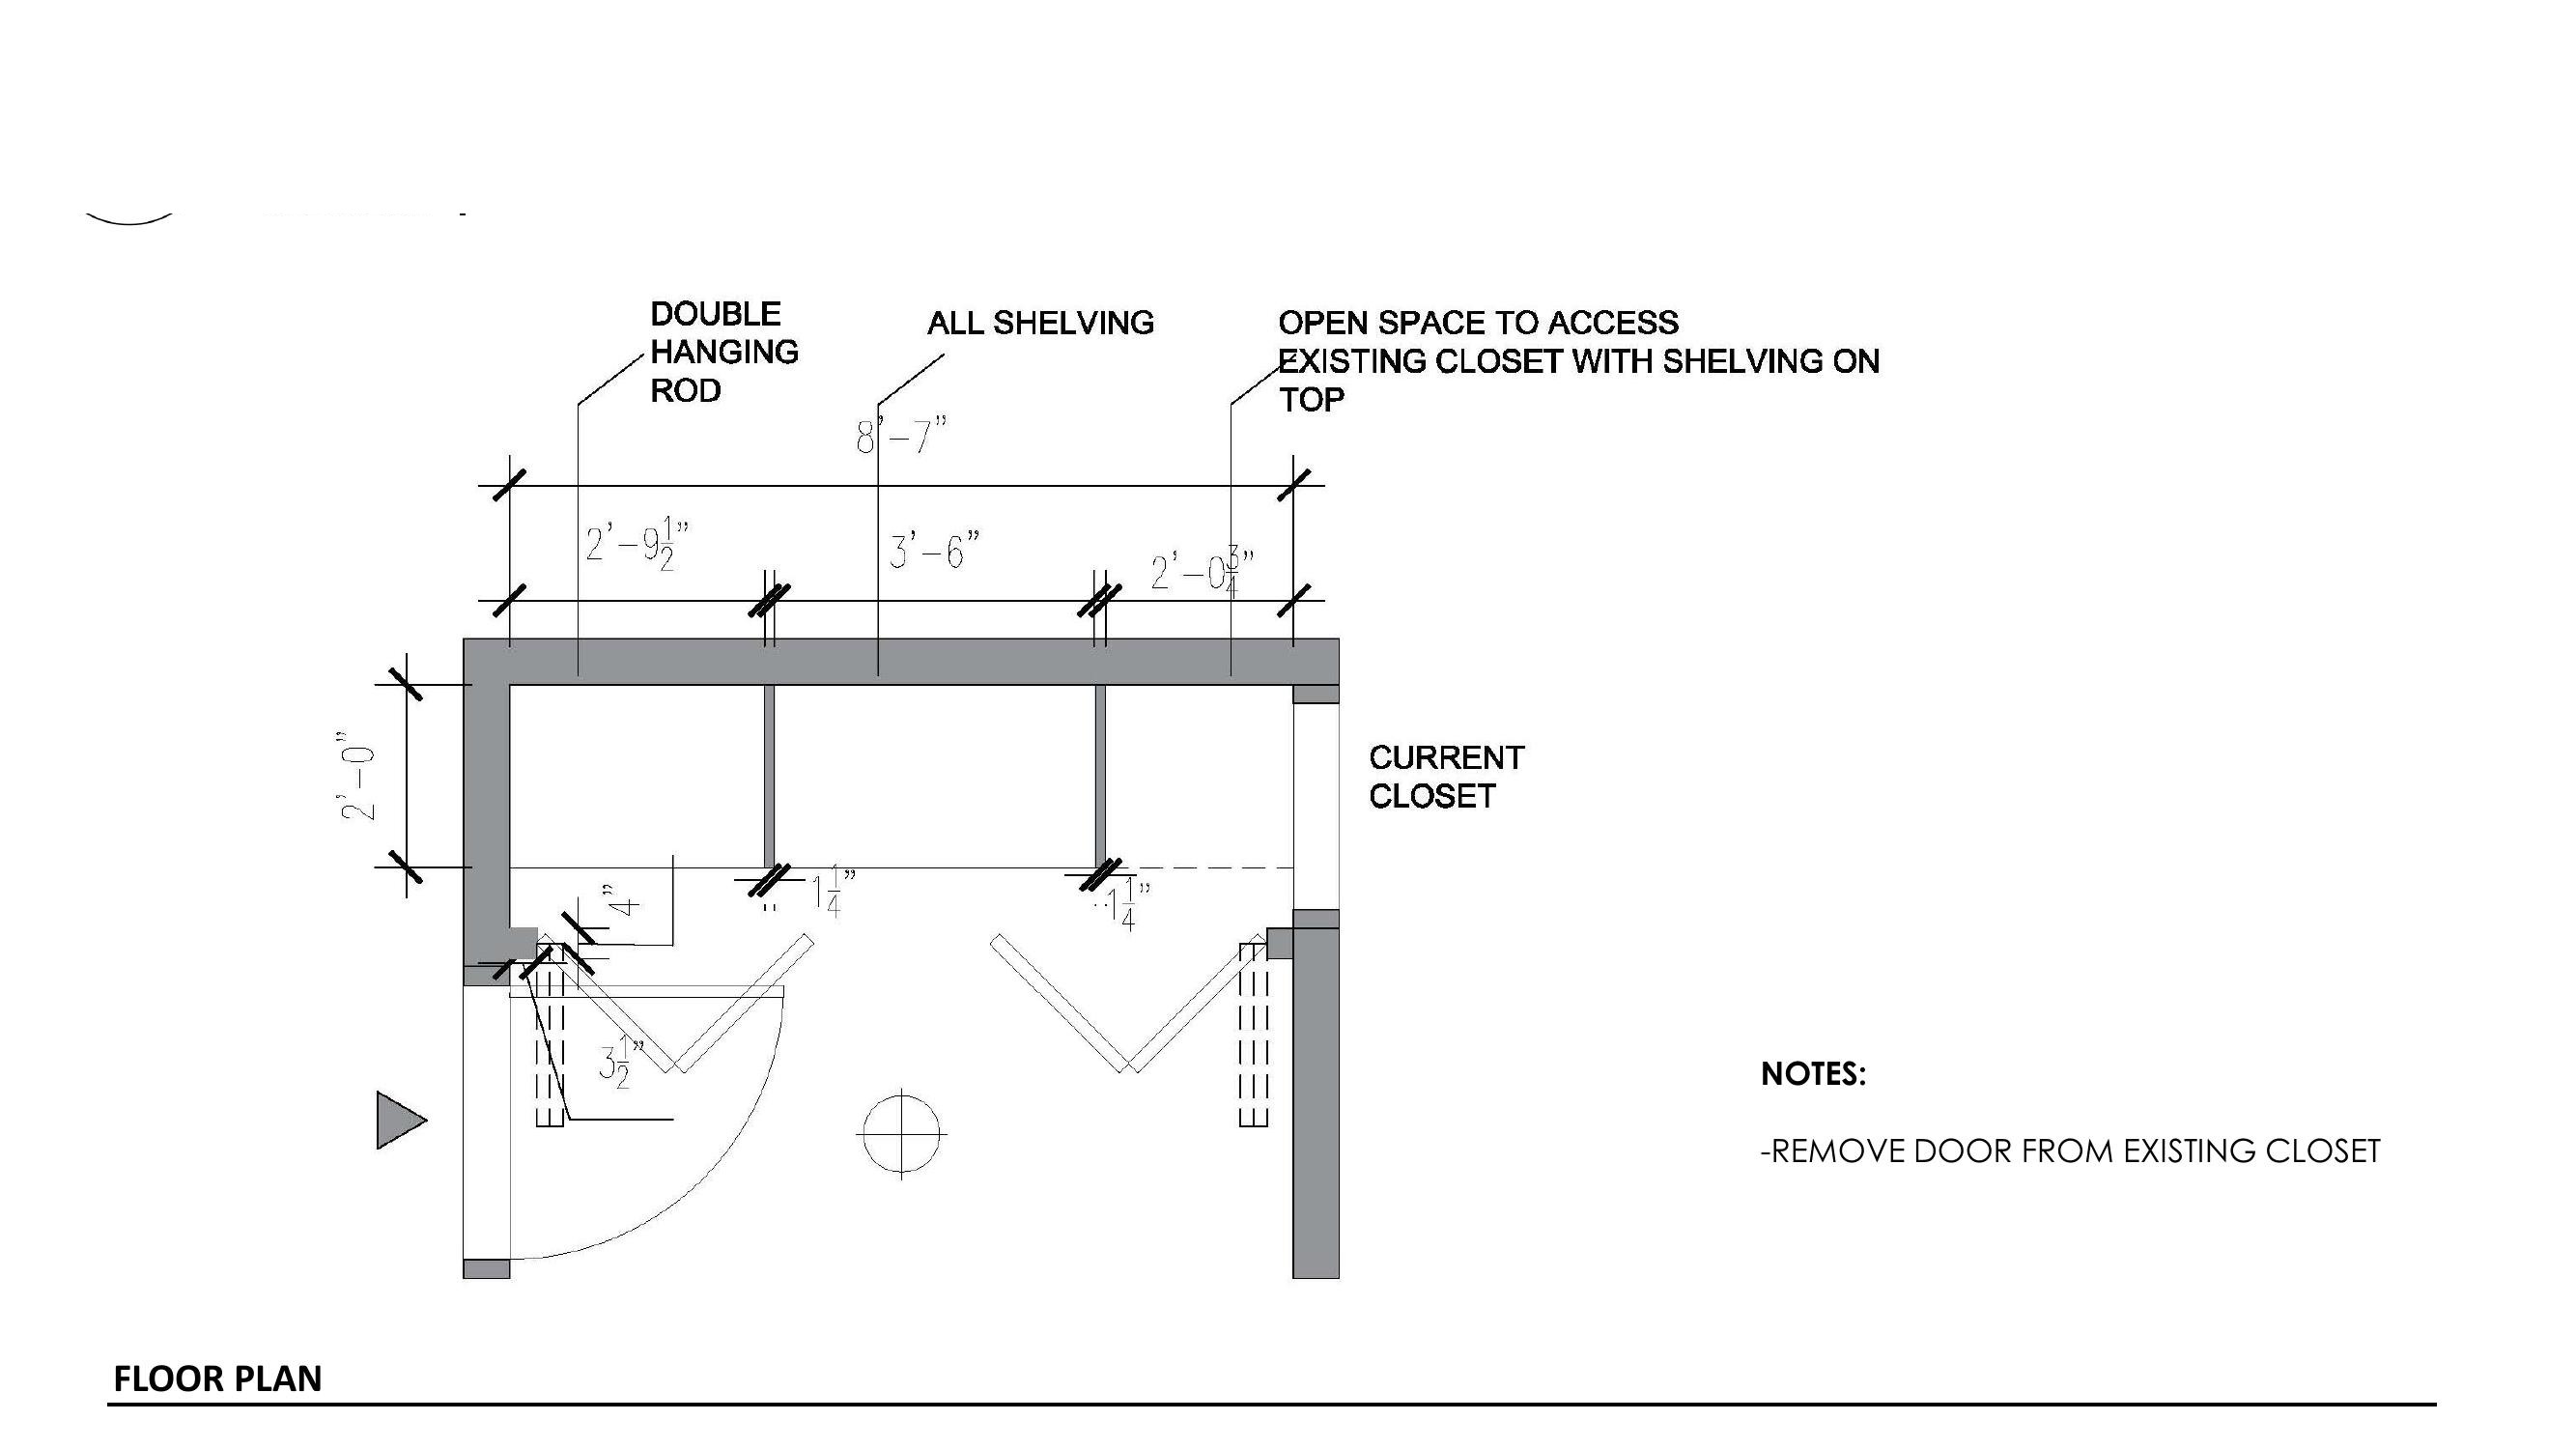
Designer's note
A tiny footprint doing a lot of jobs: coat closet, pantry overflow, gear drop, and a discreet cat entry. The accordion doors were the unlock — they fold almost flush and give access to the full run without a swing radius eating the hallway. Built with our long-standing partners at Red Crown Construction, who take our drawings and make them real.
Want something like this?
Tell me about your space — I'll take it from site measure to install.