02Loft · Custom millwork + banquette
The Commons
New York, NY2024
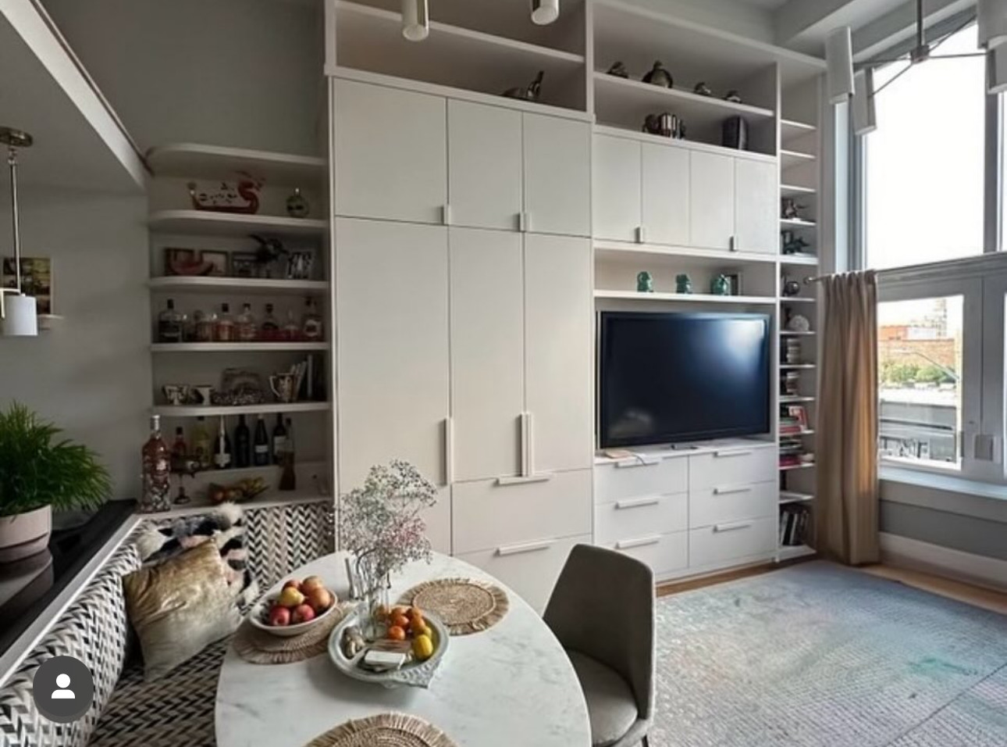
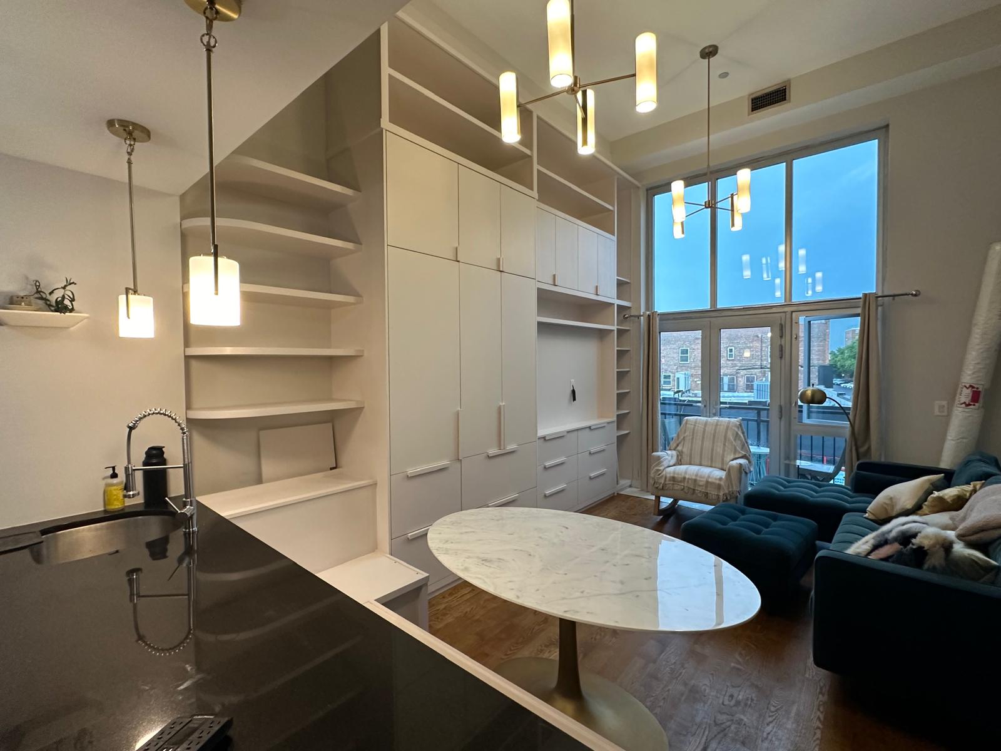
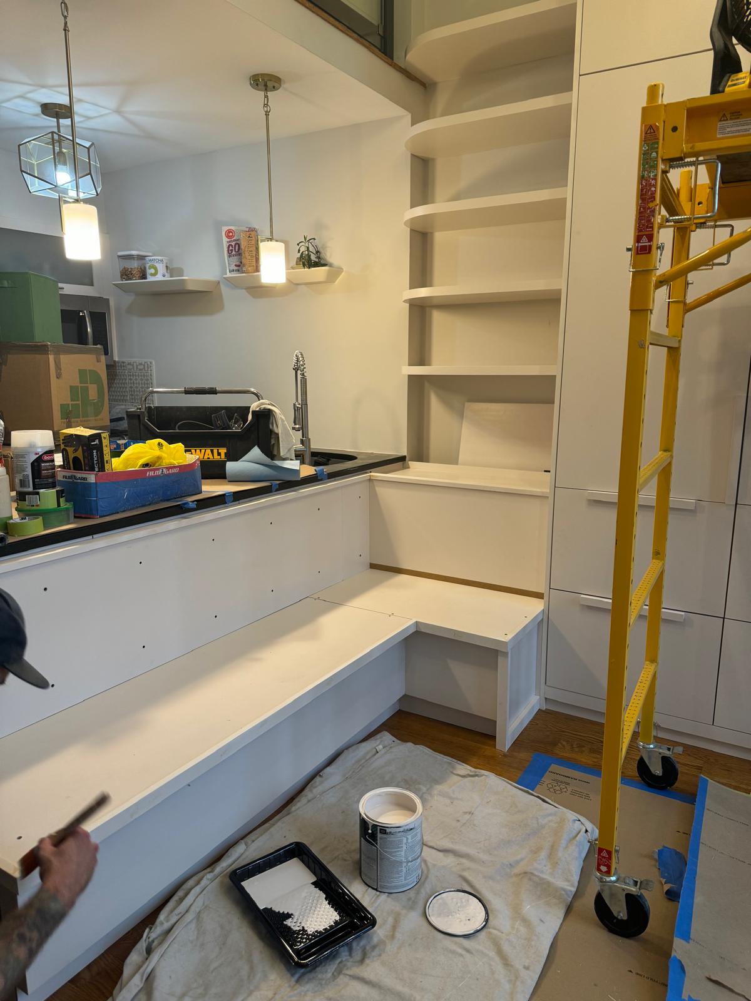
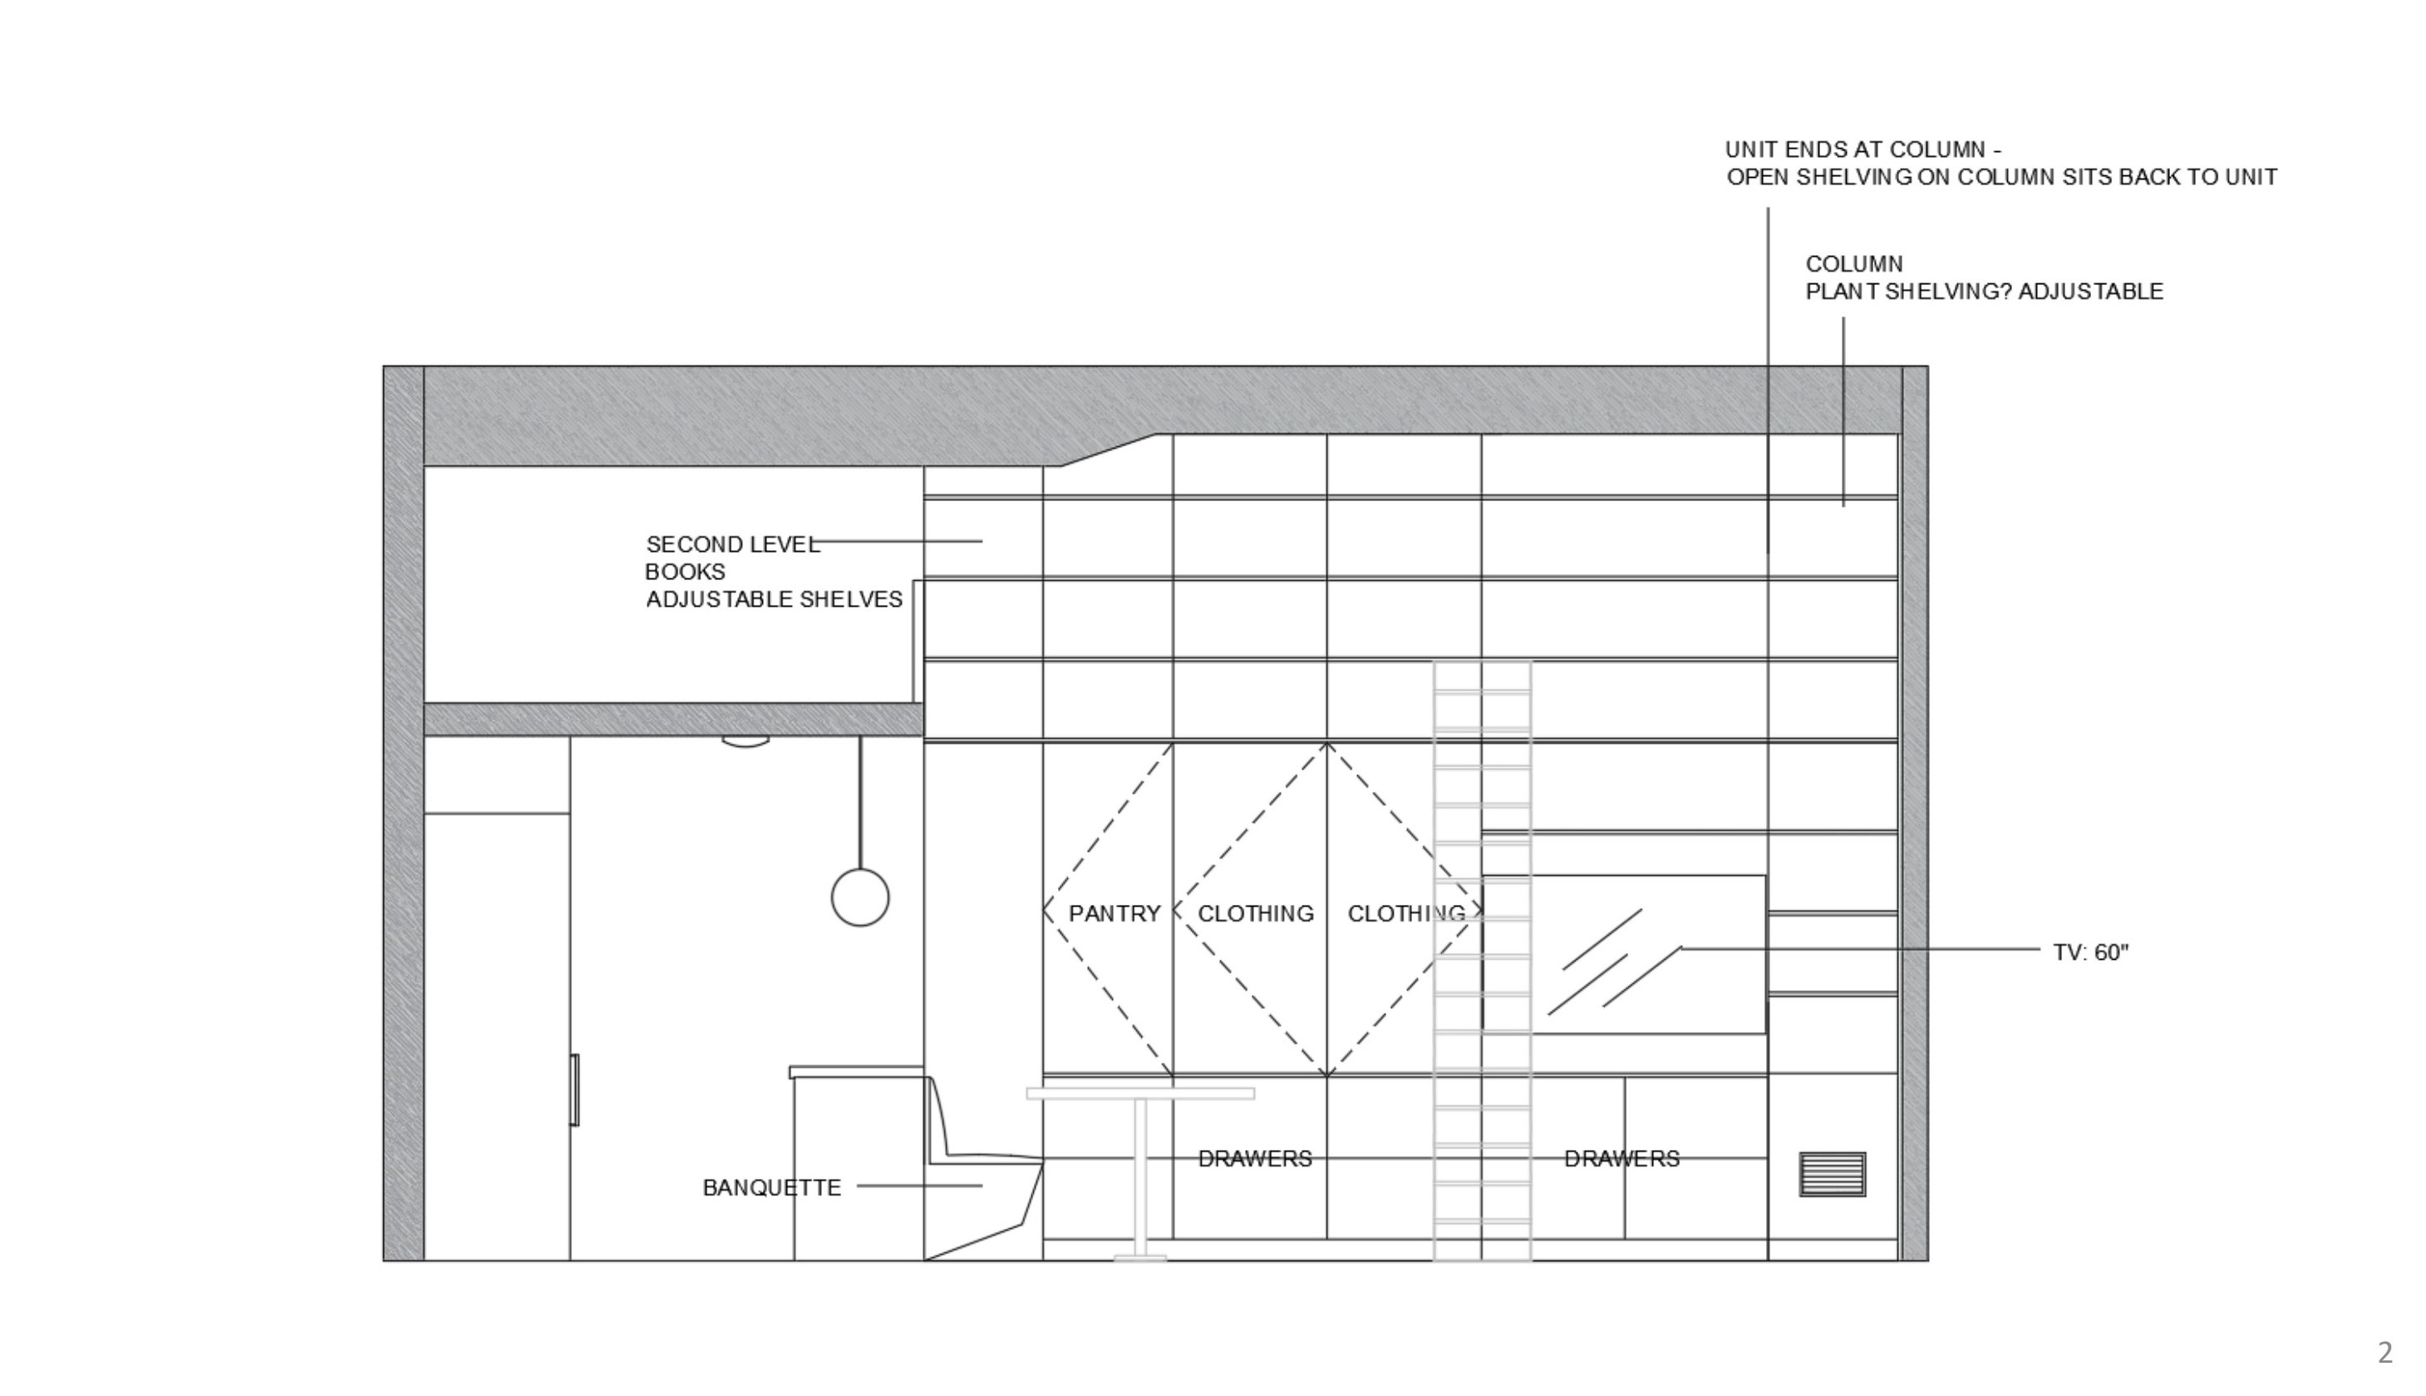
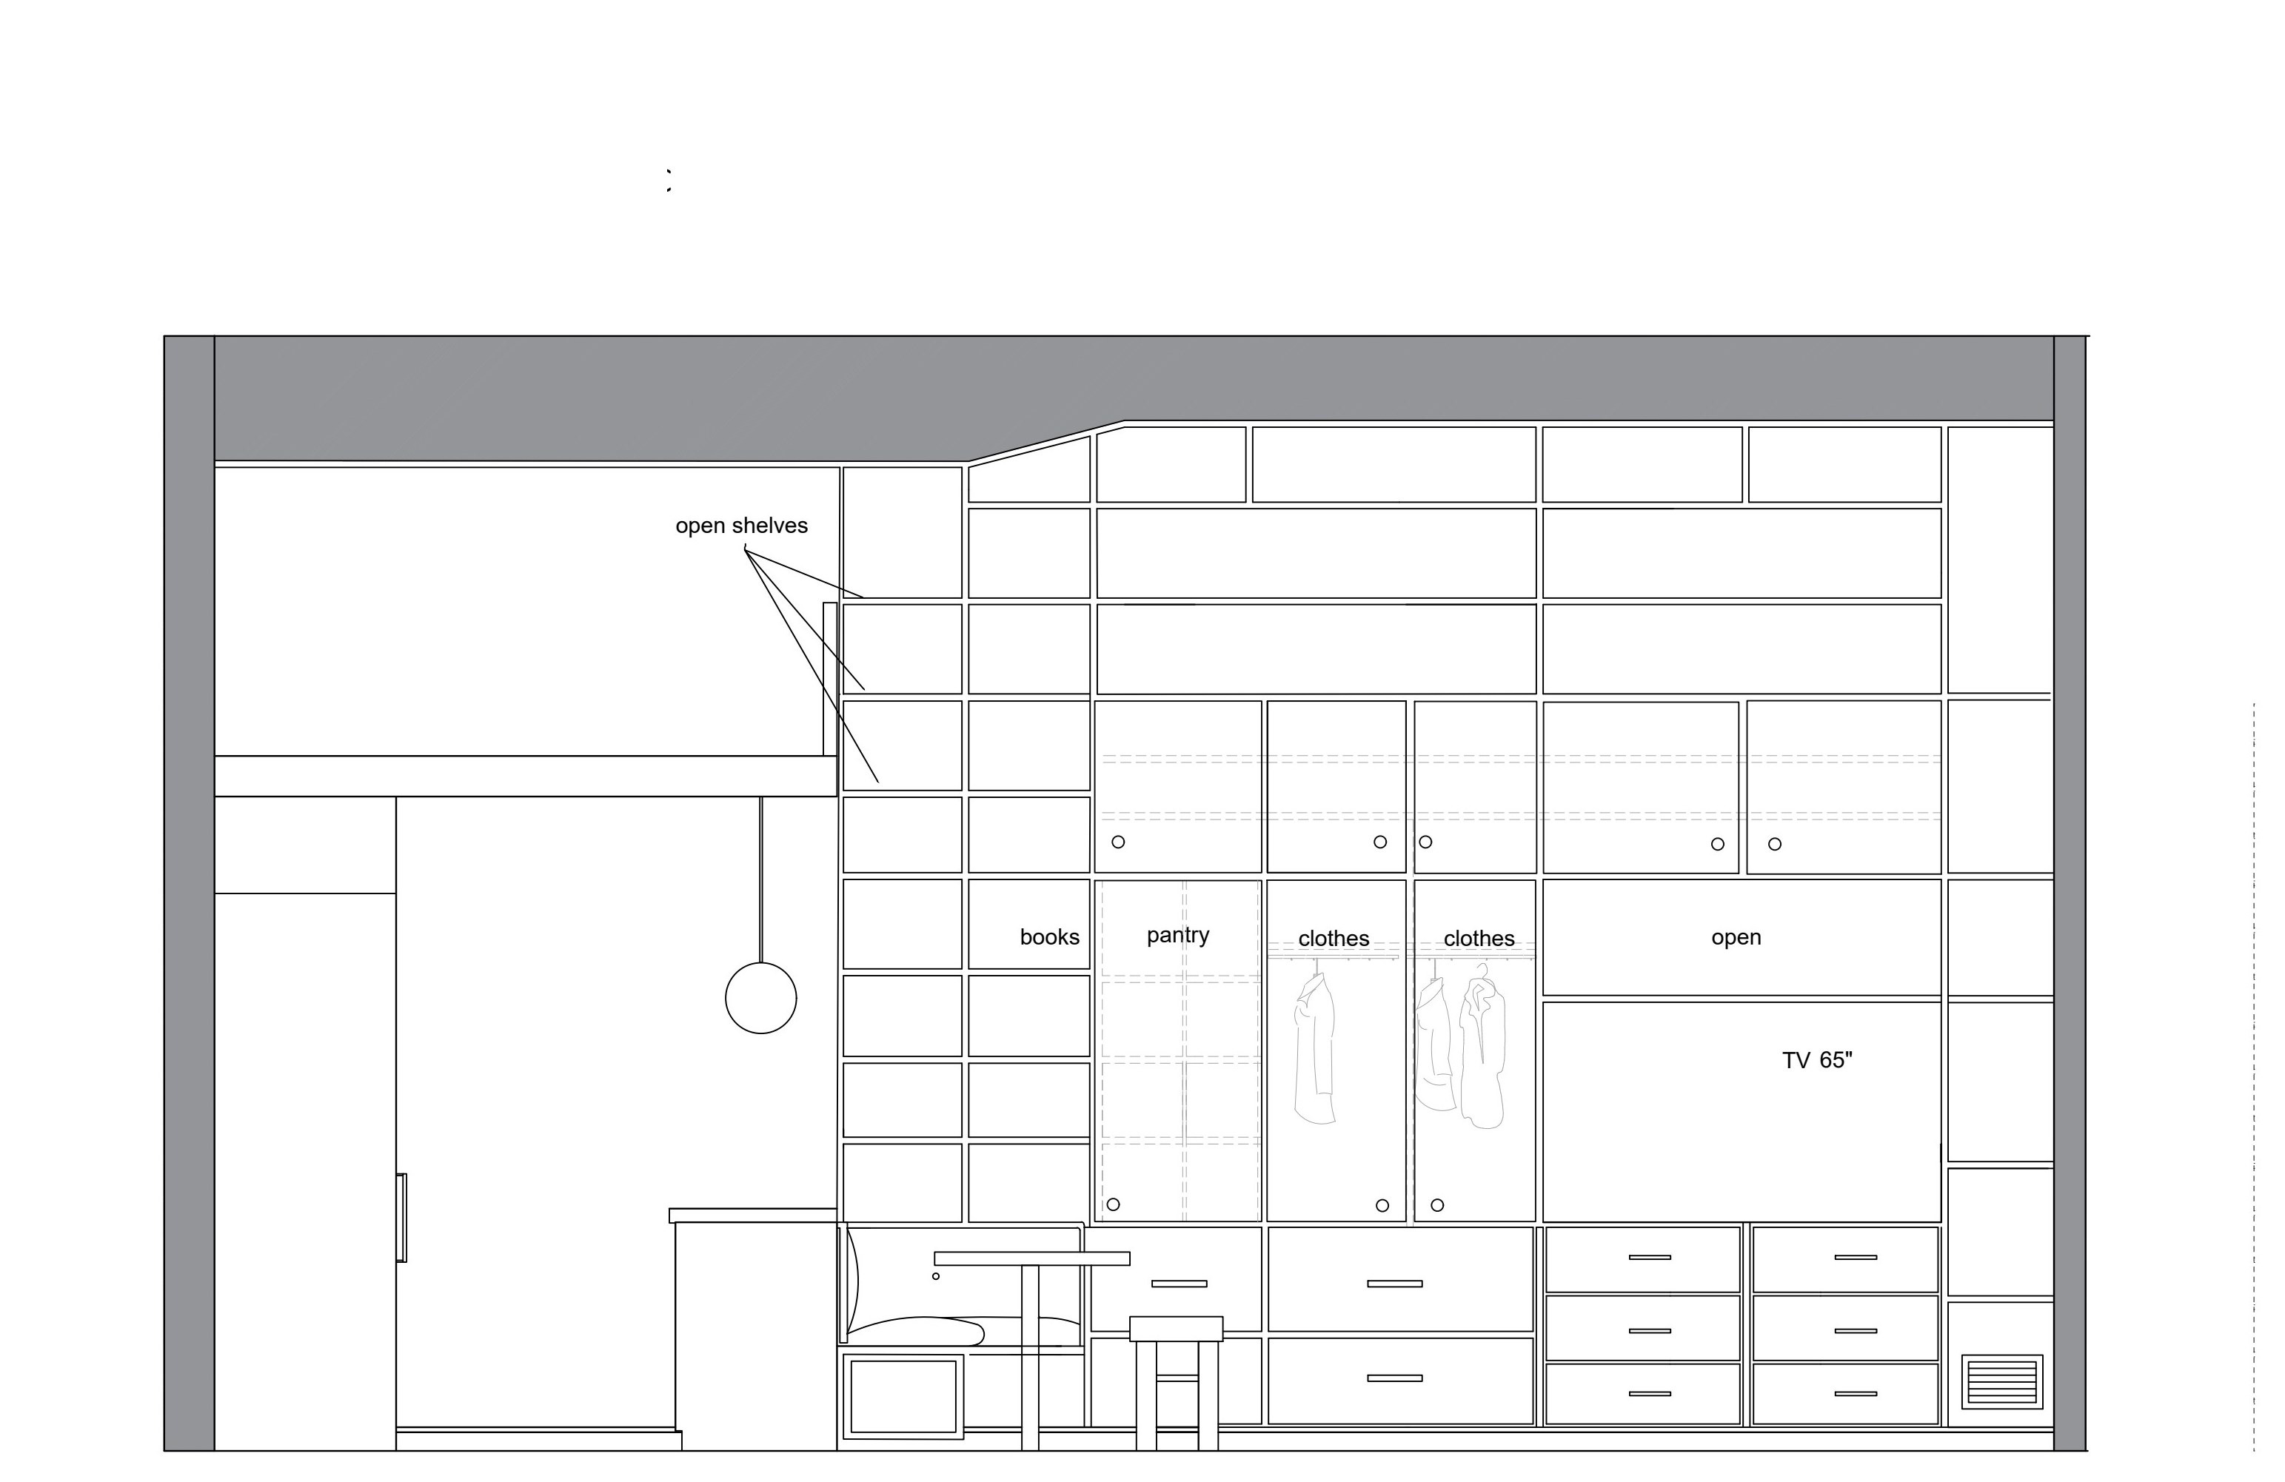
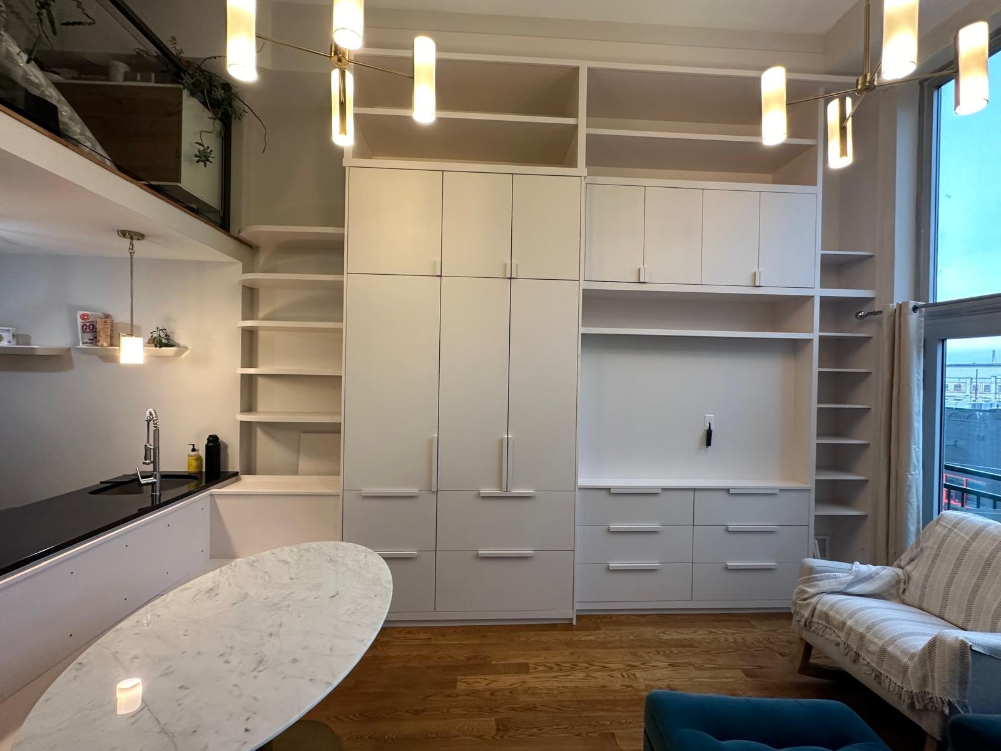
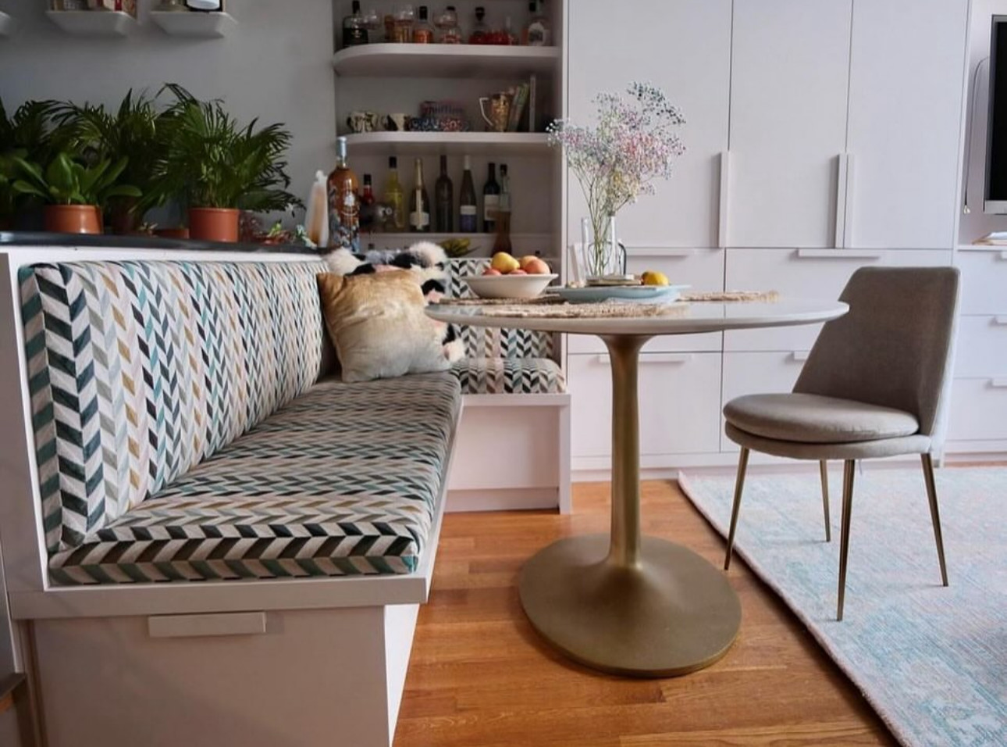
A loft with one long wall and a very long list: pantry, coat and clothing storage, a 60" TV, a bar, books, and a proper spot to eat. We designed a single floor-to-ceiling millwork wall that swallows all of it — plus a built-in L-shaped banquette tucked into the return so dinner has a seat.
Scope
- Space plan & storage strategy
- Millwork schematic design (3 options)
- Elevation drawings & shop dwgs
- Banquette + upholstery specification
- Fabricator & millworker coordination
Before / After
Slide to see the glow up.
Designer's note
The whole project was a space-planning puzzle: fit a pantry, a coat closet, a wardrobe, a bar, a TV, a library, and a dining spot on one wall — without it reading as a wall of cabinets. Three schematic options, one clear winner.
Want something like this?
Tell me about your space — I'll take it from site measure to install.