08Space planning · First-floor addition

Room to Live

Private Residence2026
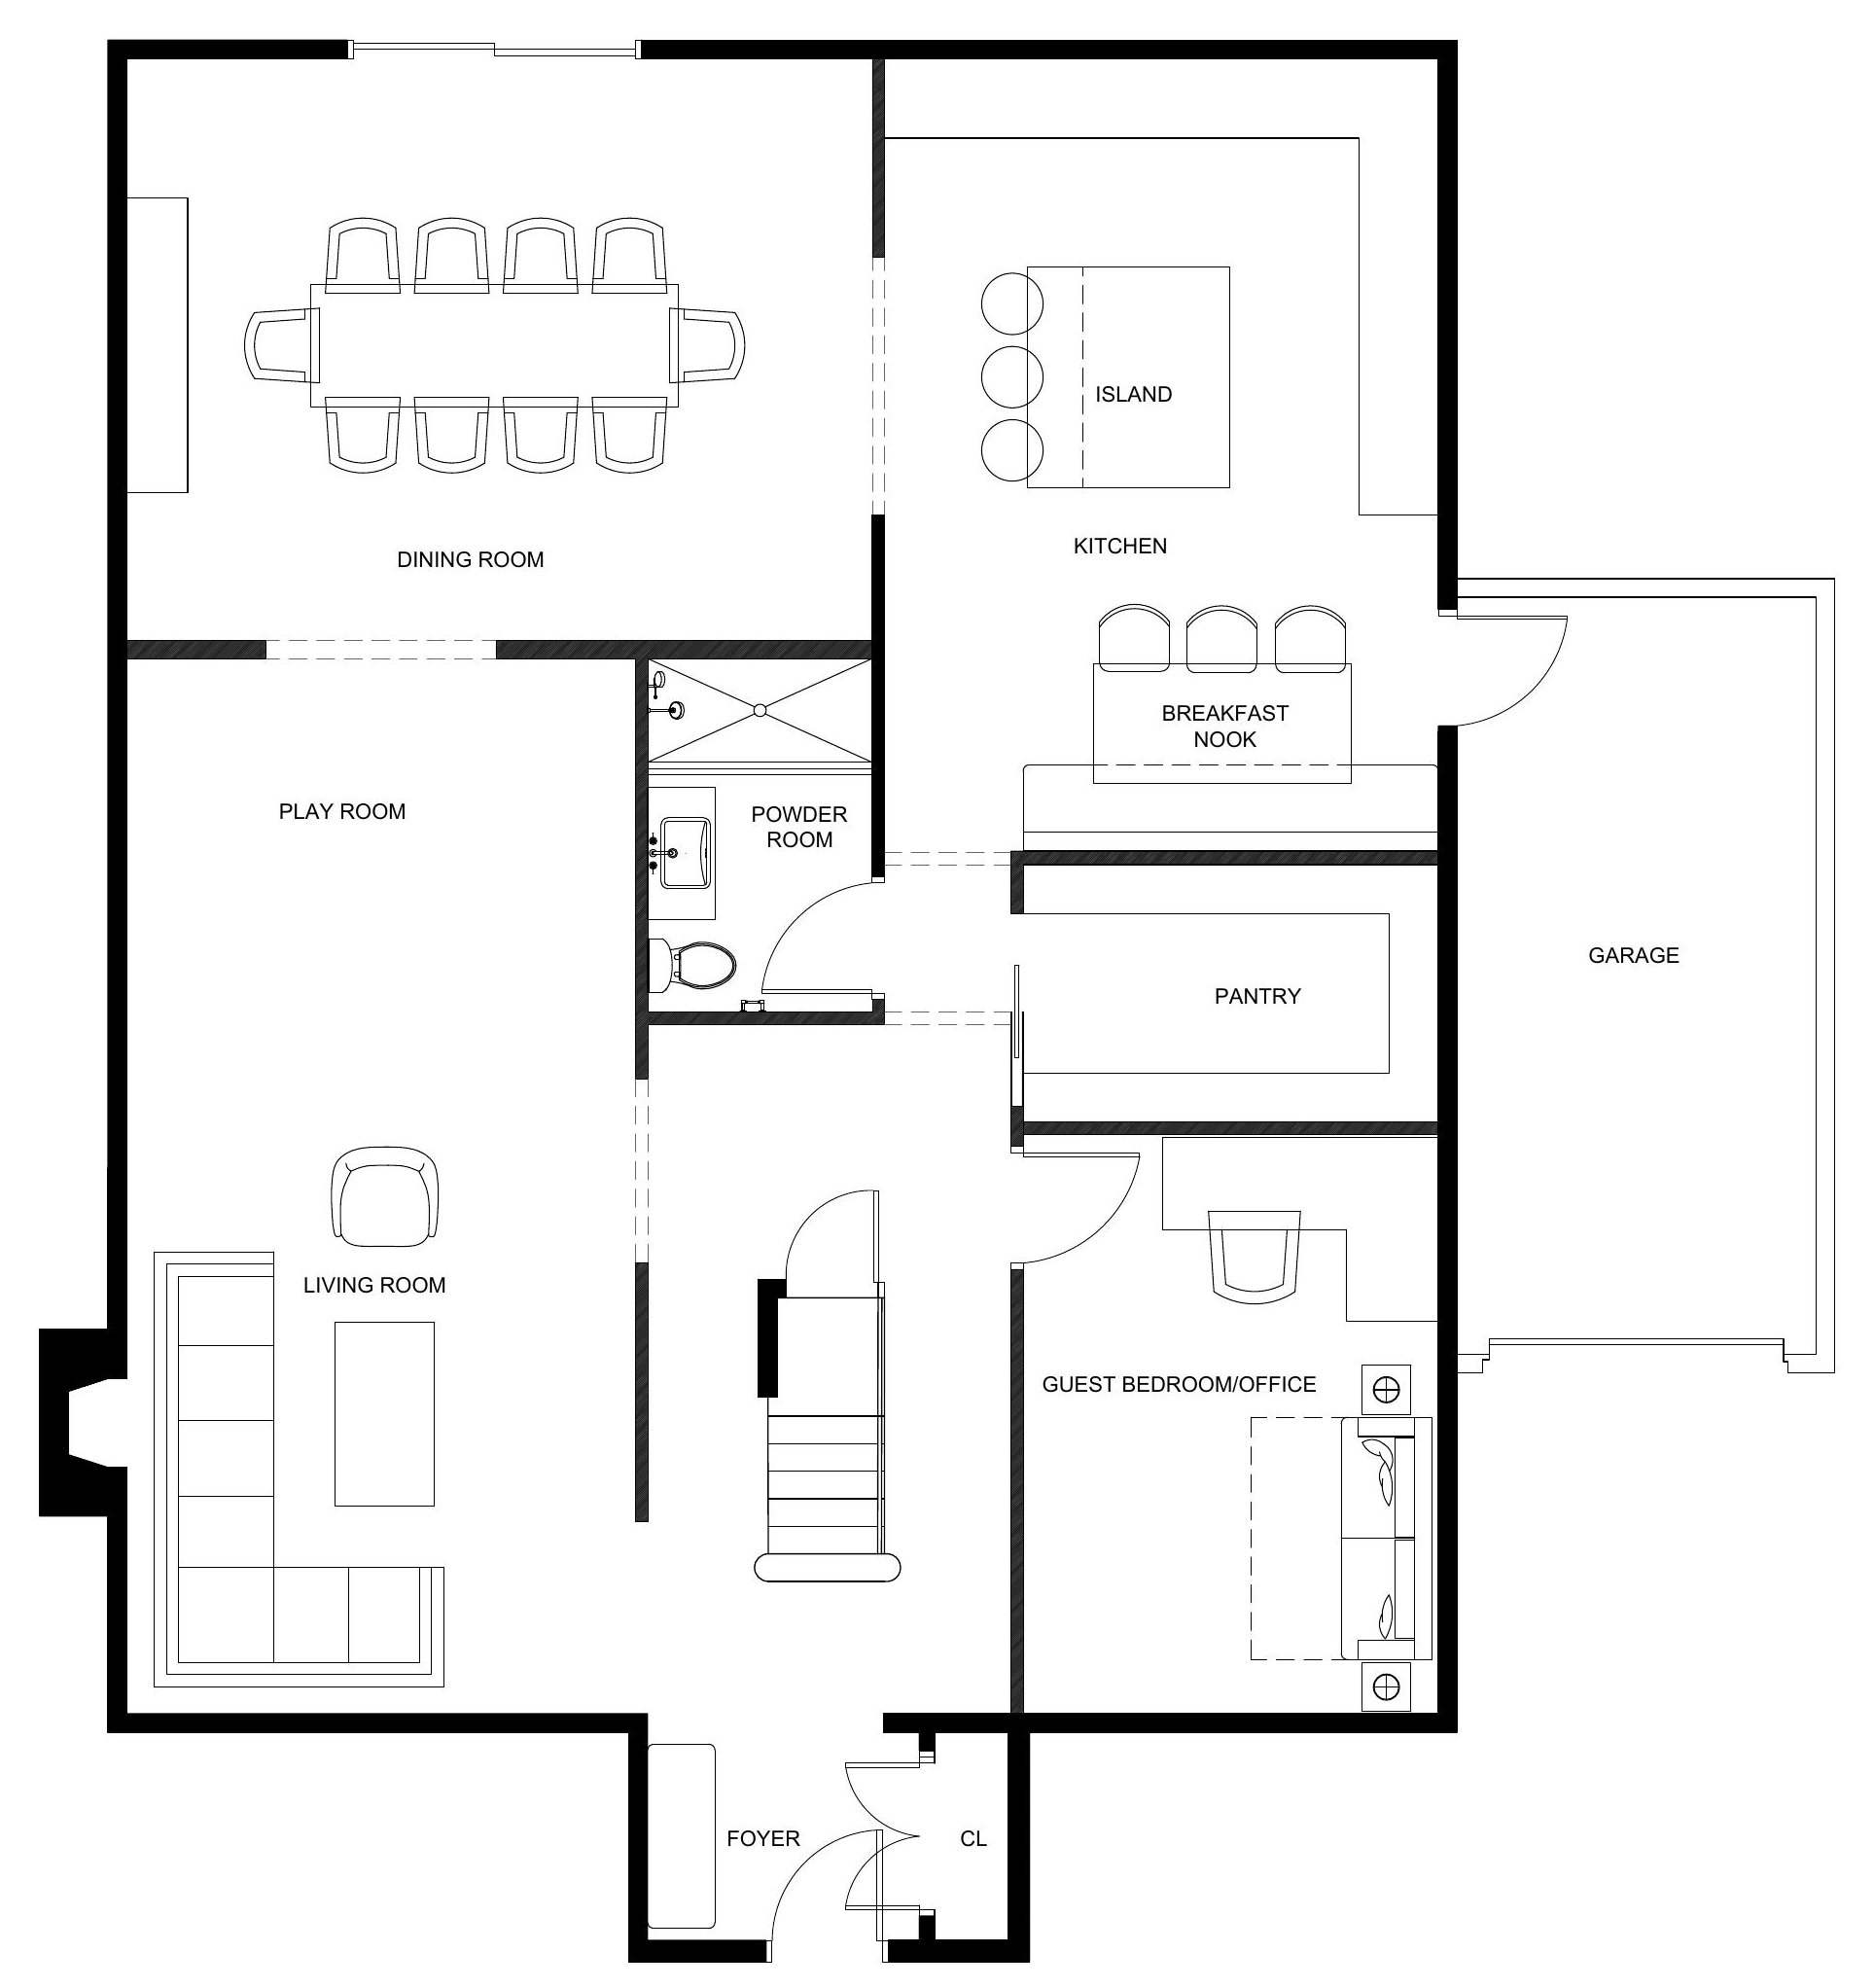
Final first-floor plan — dining, kitchen with island and breakfast nook, pantry, guest bedroom/office, living and play room

A family planning a first-floor addition had an architect's plan in hand — and it wasn't working for them. The layout technically fit the footprint, but it didn't reflect how they actually live. I stepped in to rethink the floor from the inside out: two fresh space-planning options, a rendered plan so they could truly picture it, and a final layout shaped around their priorities for function, flow, and family life.

Scope

  • Review of architect's proposed plan
  • Client needs & lifestyle assessment
  • Two space-planning options
  • Rendered floor plan for visualization
  • Final layout based on client feedback
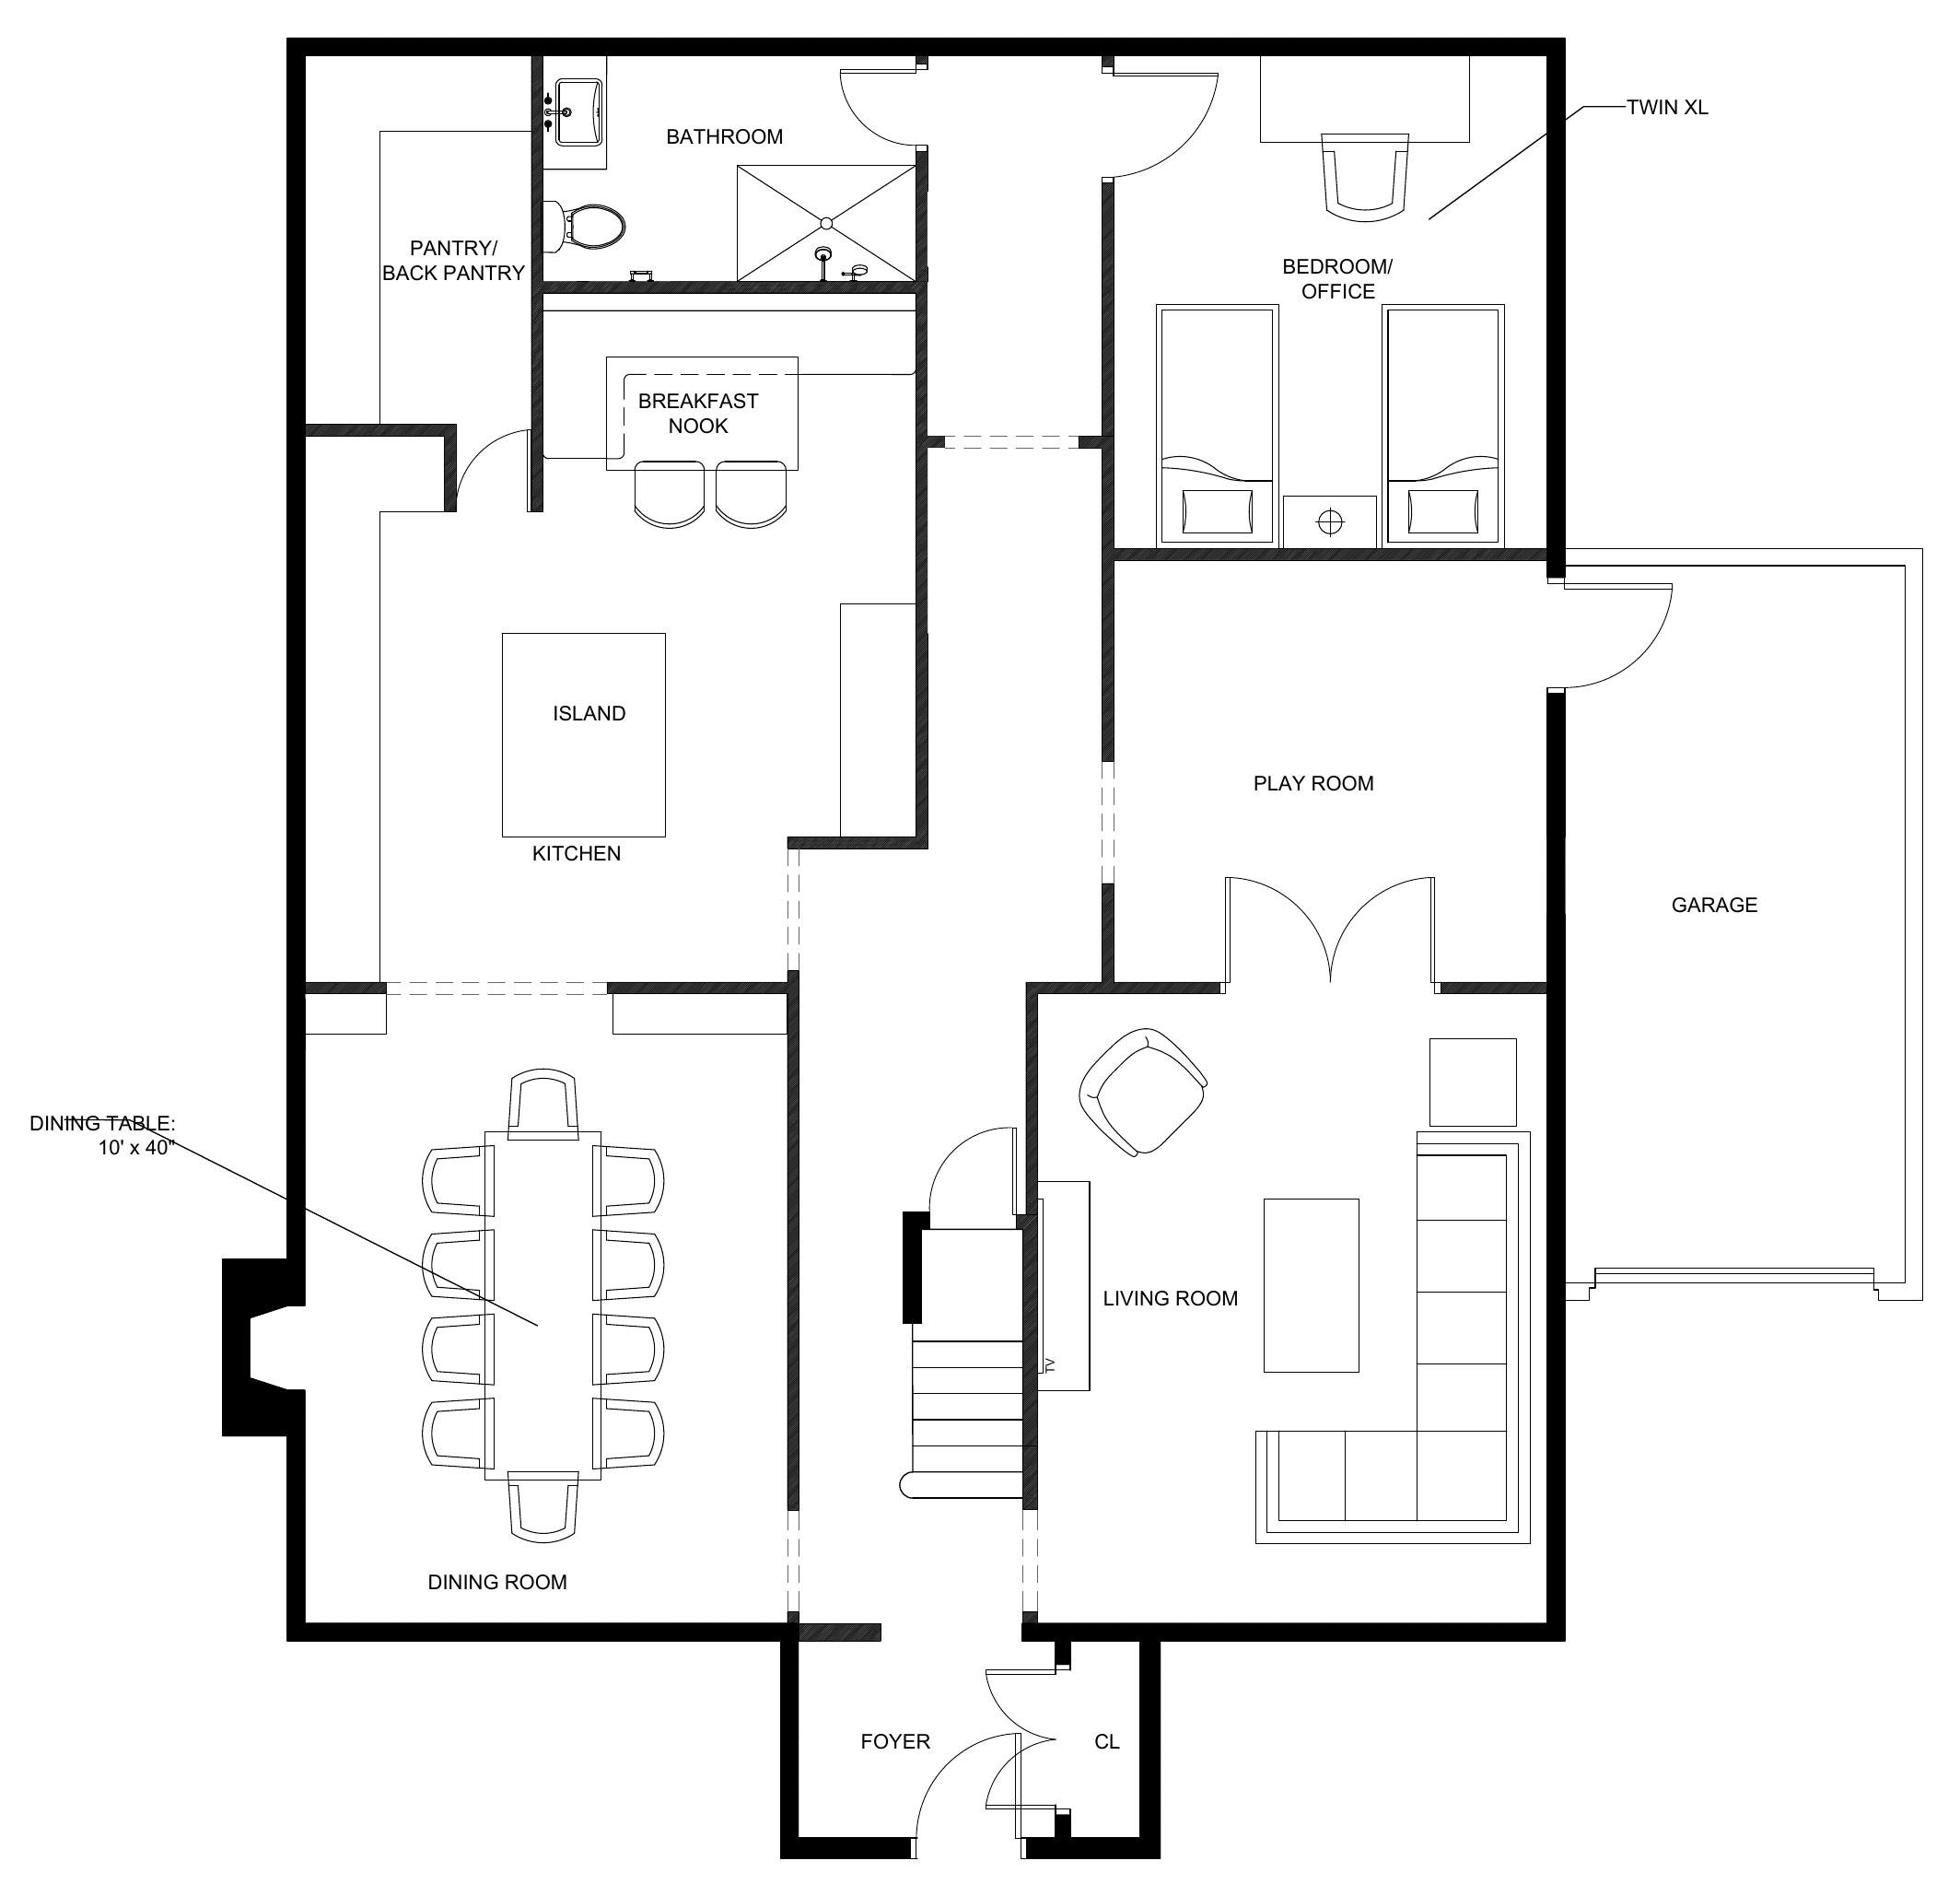
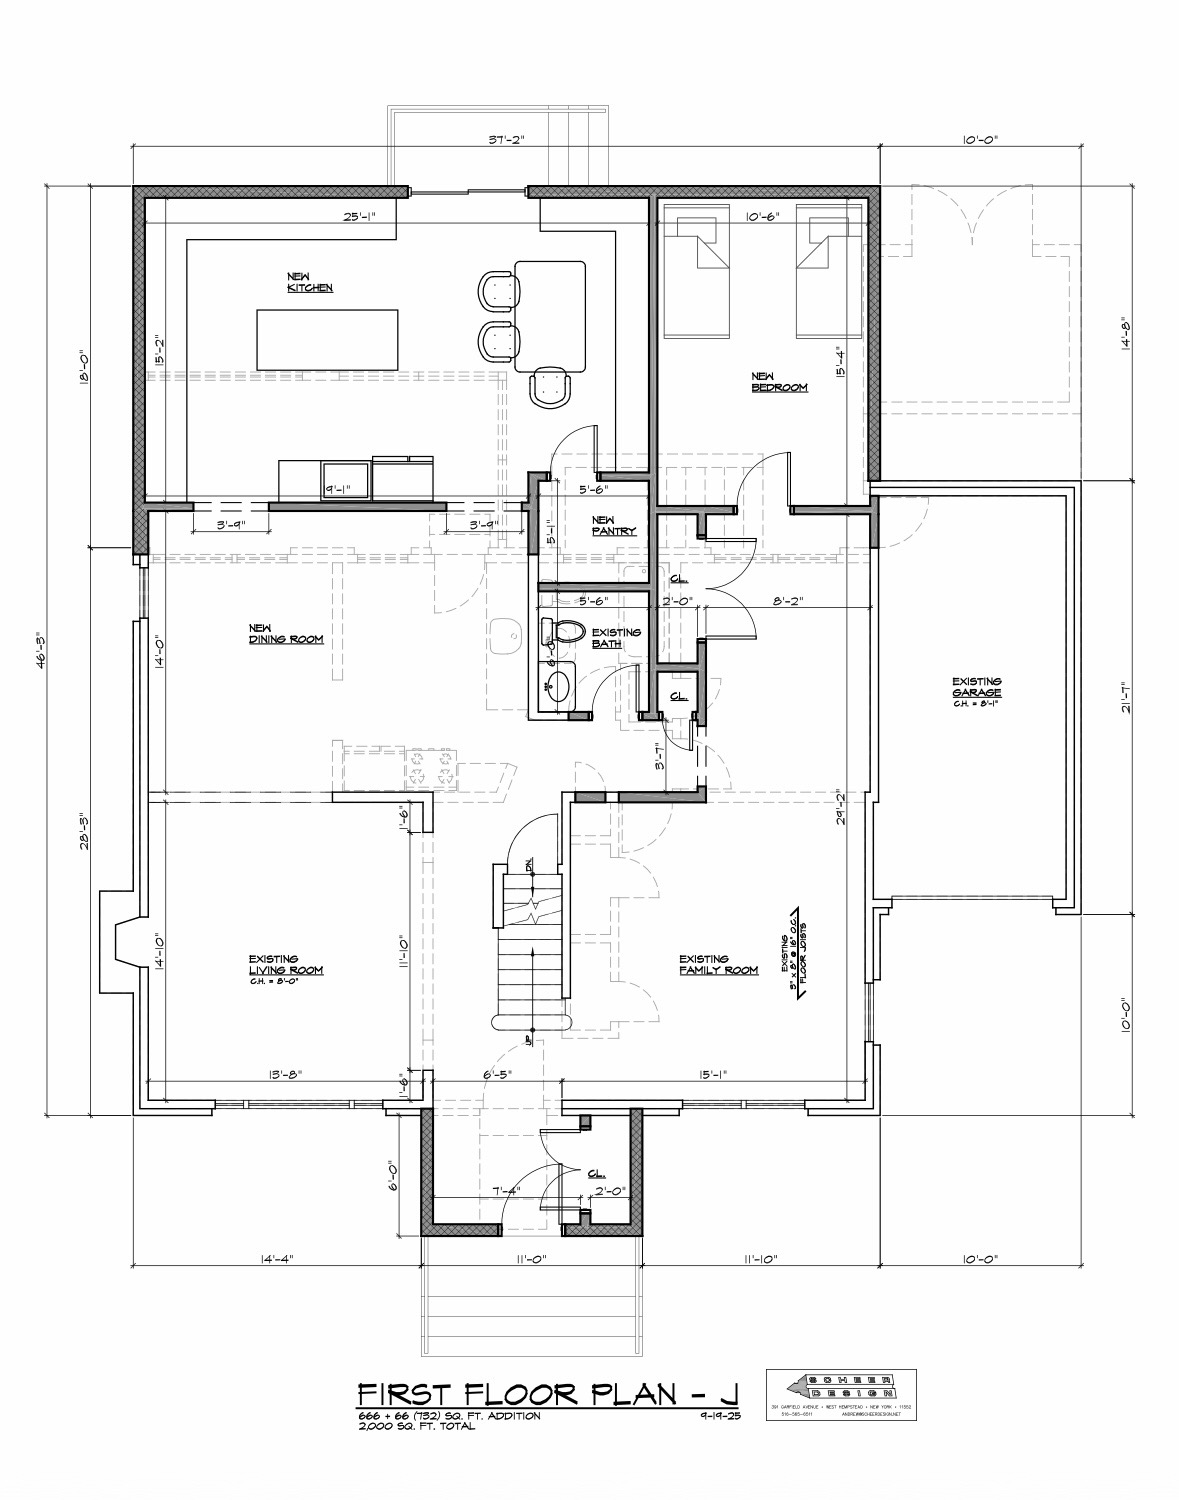
Architect's original first-floor plan for the addition
The starting point · The architect's plan. It fit the footprint, but the clients were frustrated — the rooms didn't line up with how they wanted to use the house.
Option A first-floor plan — kitchen and pantry at the back, bedroom/office, playroom off the living room
Option A · Kitchen and back pantry anchor the rear, with a breakfast nook, full bath, a bedroom/office, and a playroom opening off the living room.
Option B first-floor plan — dining and kitchen across the back, separate office and bedroom
Option B · Dining and kitchen side by side across the back of the house, a separate office and guest bedroom, and the playroom tucked behind the living room.
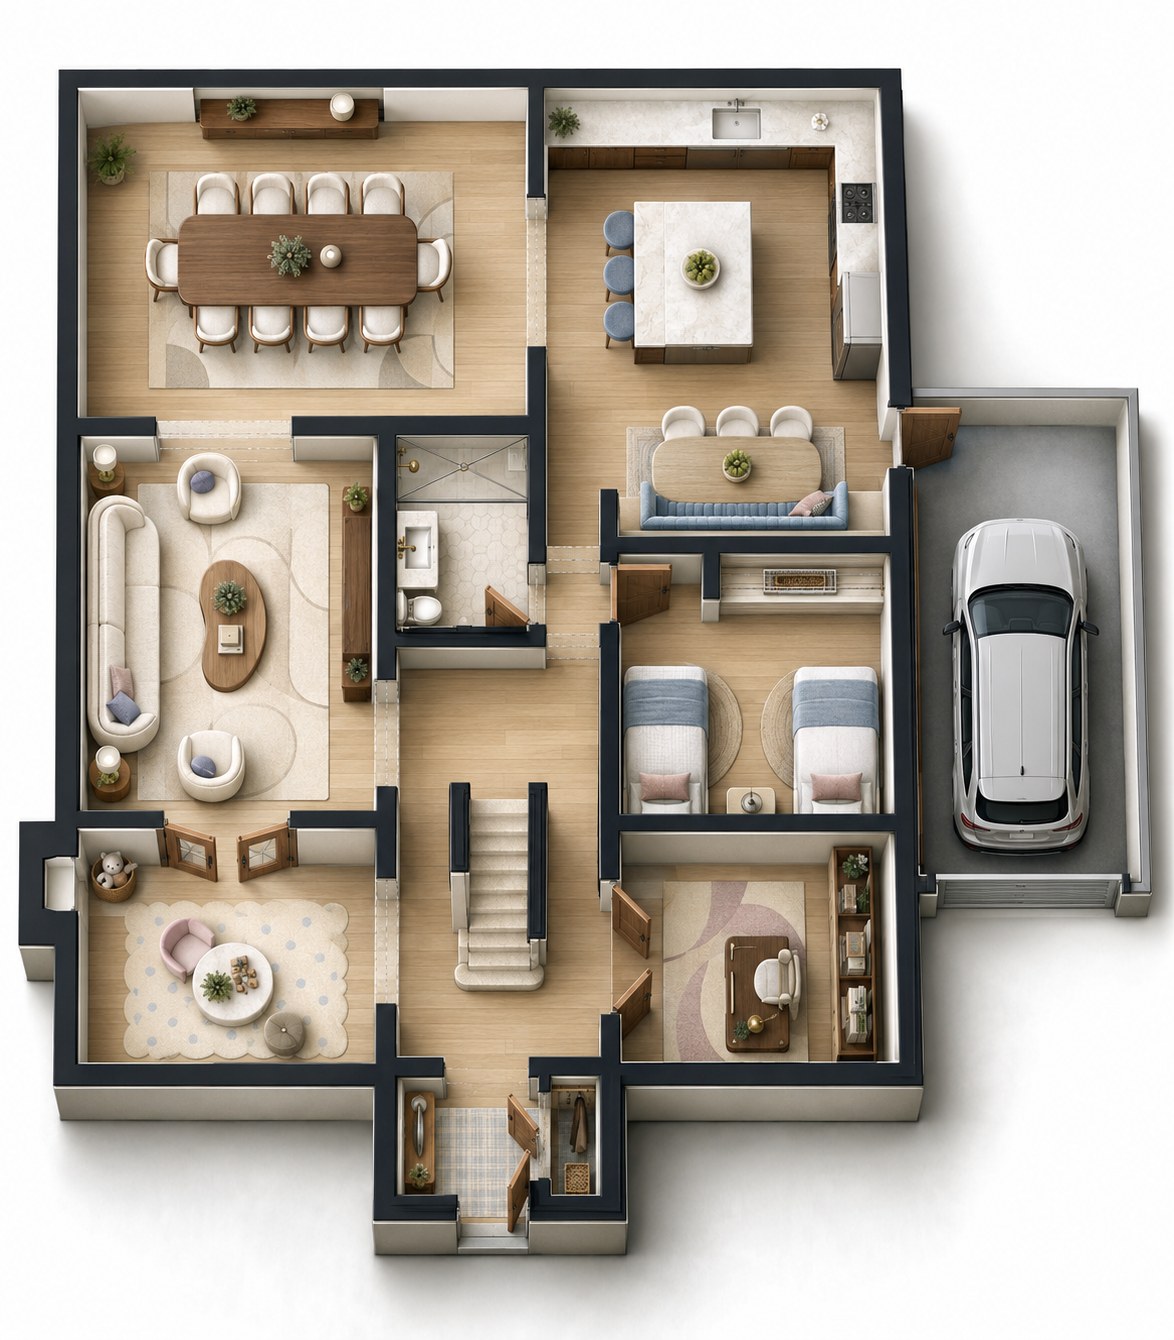
Rendered first-floor plan showing furniture, finishes and the garage
Rendered for reference · Seeing it furnished helped the clients feel the scale of each room and react to what actually mattered to them.
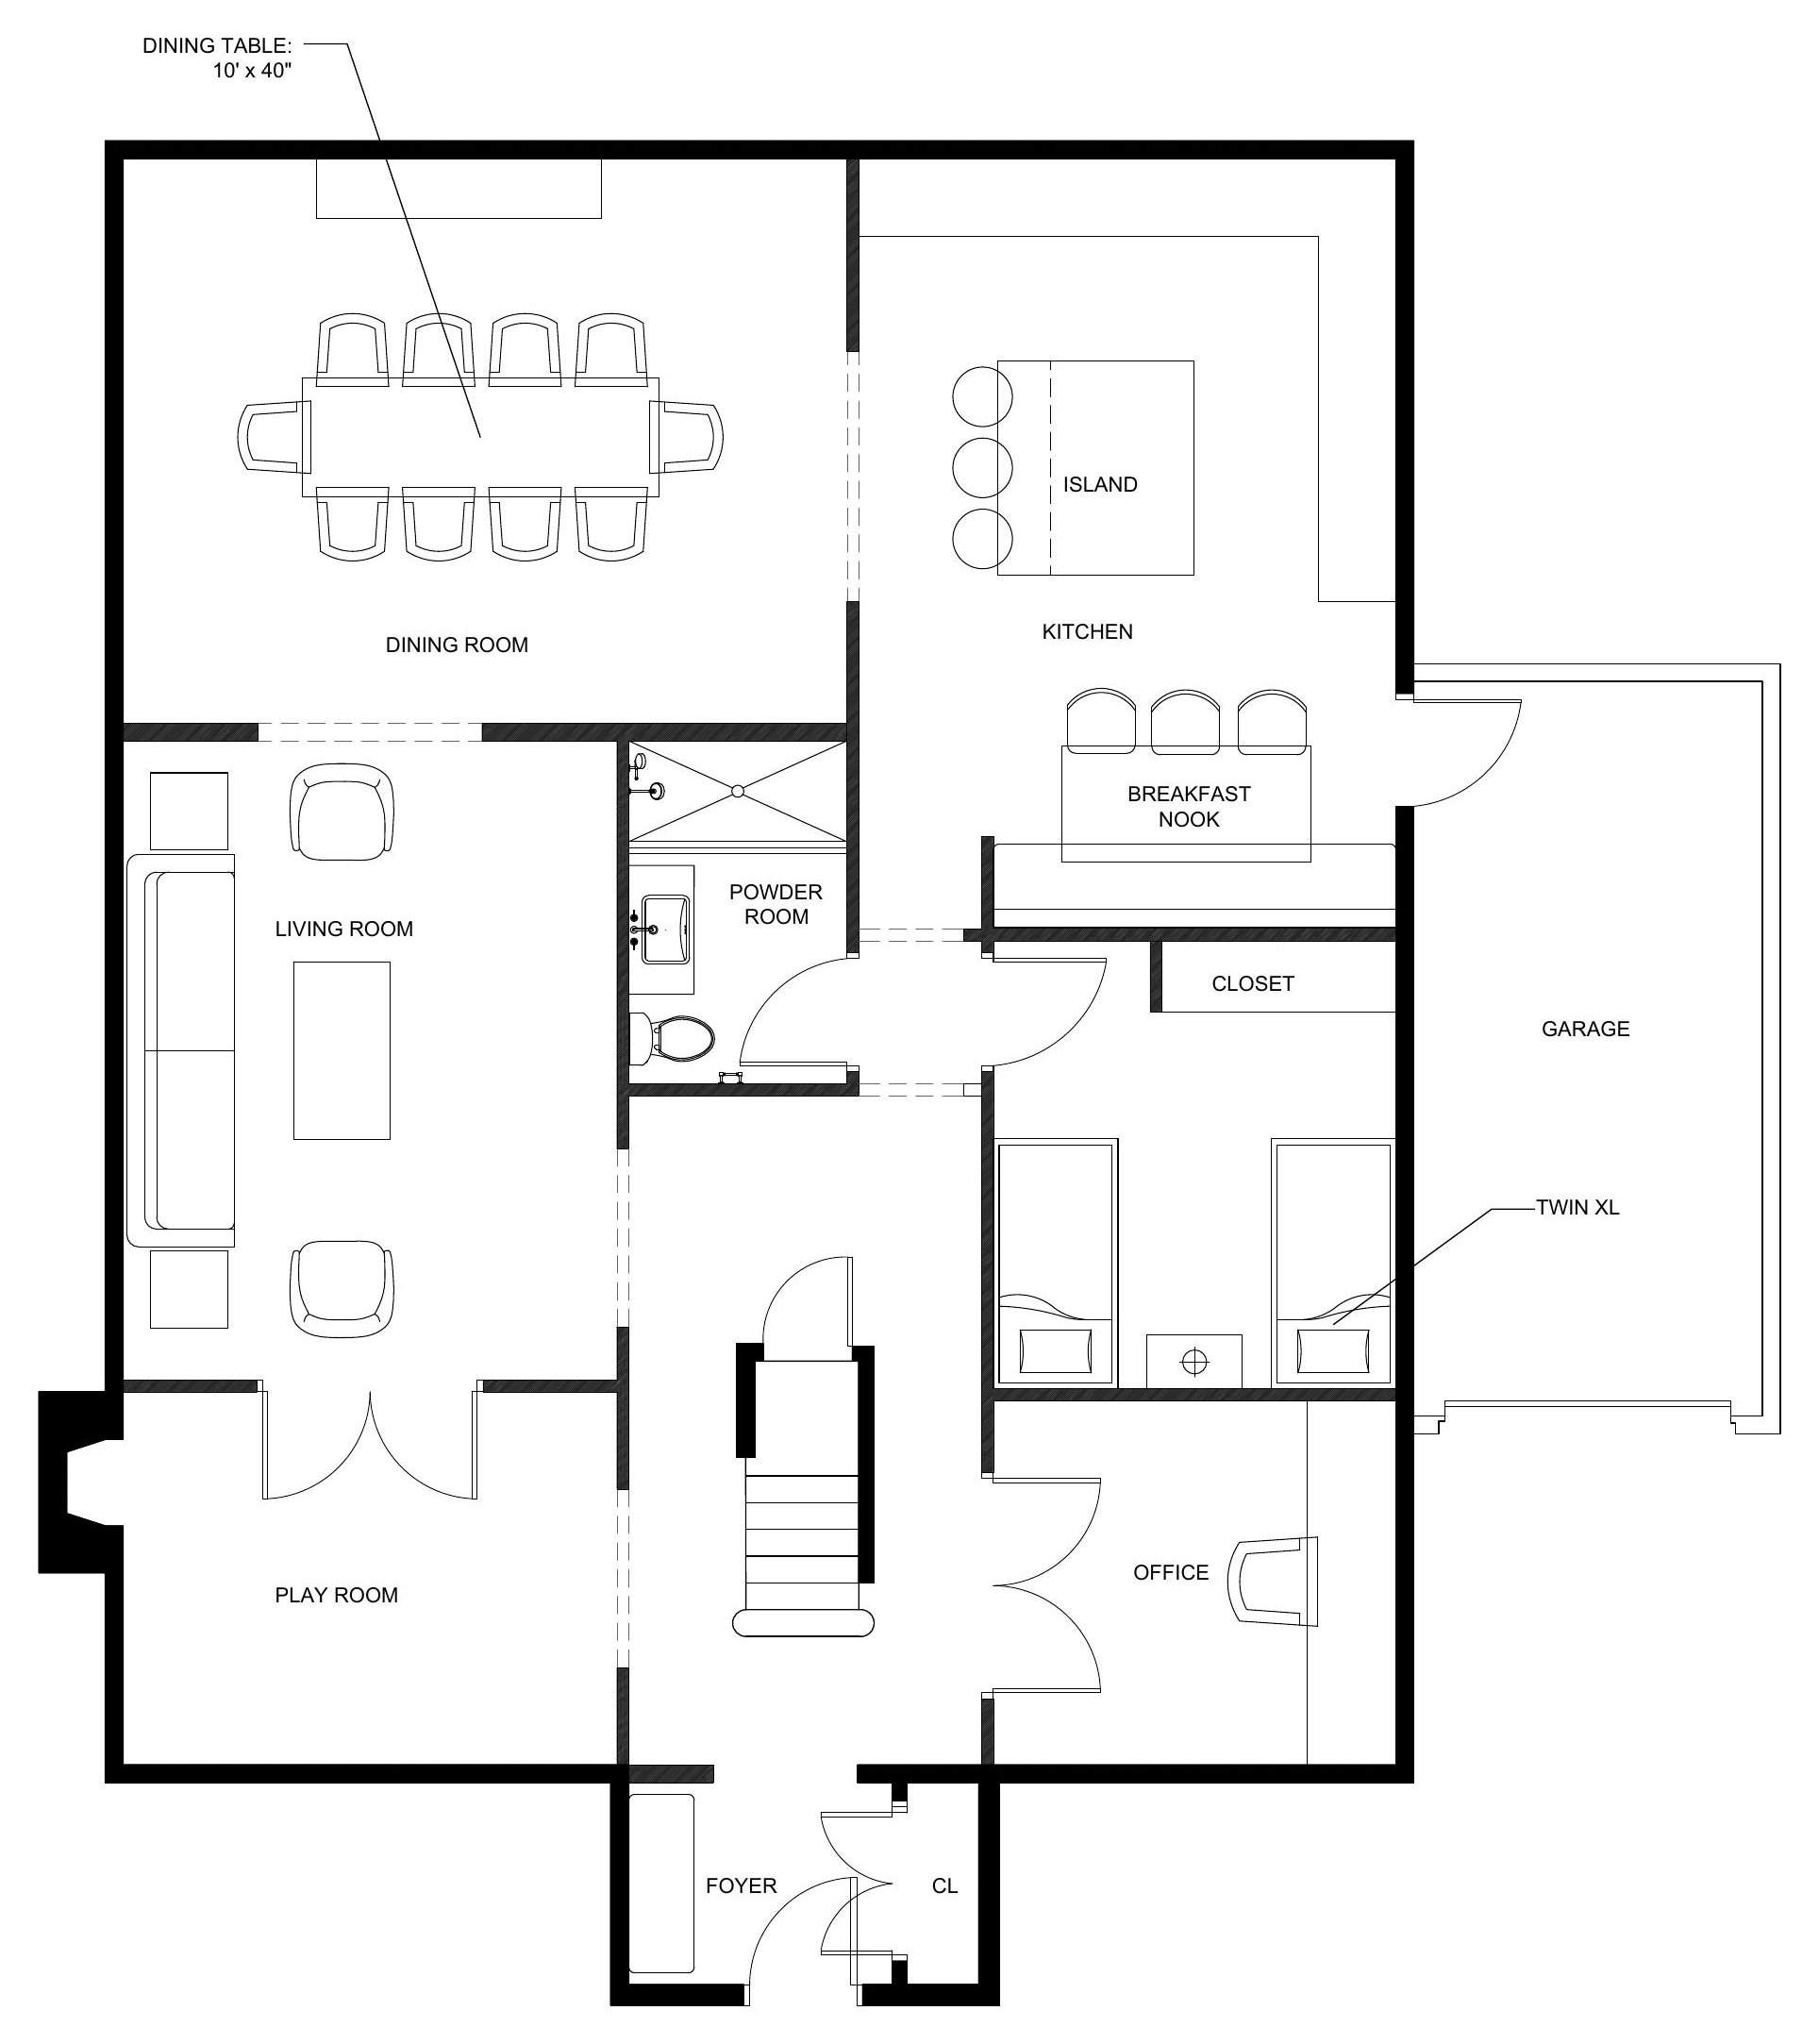
Final first-floor plan — the layout moving forward
Final · Built from their feedback: a large open play/living room, a walk-in pantry off the kitchen, a powder room with shower, and a flexible guest bedroom/office. This is the plan moving forward.

Designer's note

When a client is frustrated with a plan, it's usually not the drawing — it's that the plan was designed around the house instead of the people in it. Laying out options side by side, then rendering one, gave them the language to say exactly what they wanted. The final plan is theirs.

Want something like this?

Tell me about your space — I'll take it from site measure to install.

Get in touch →