07Kitchen · Layout consult + millwork plan

Room to Gather

Private Residence · Israel2025
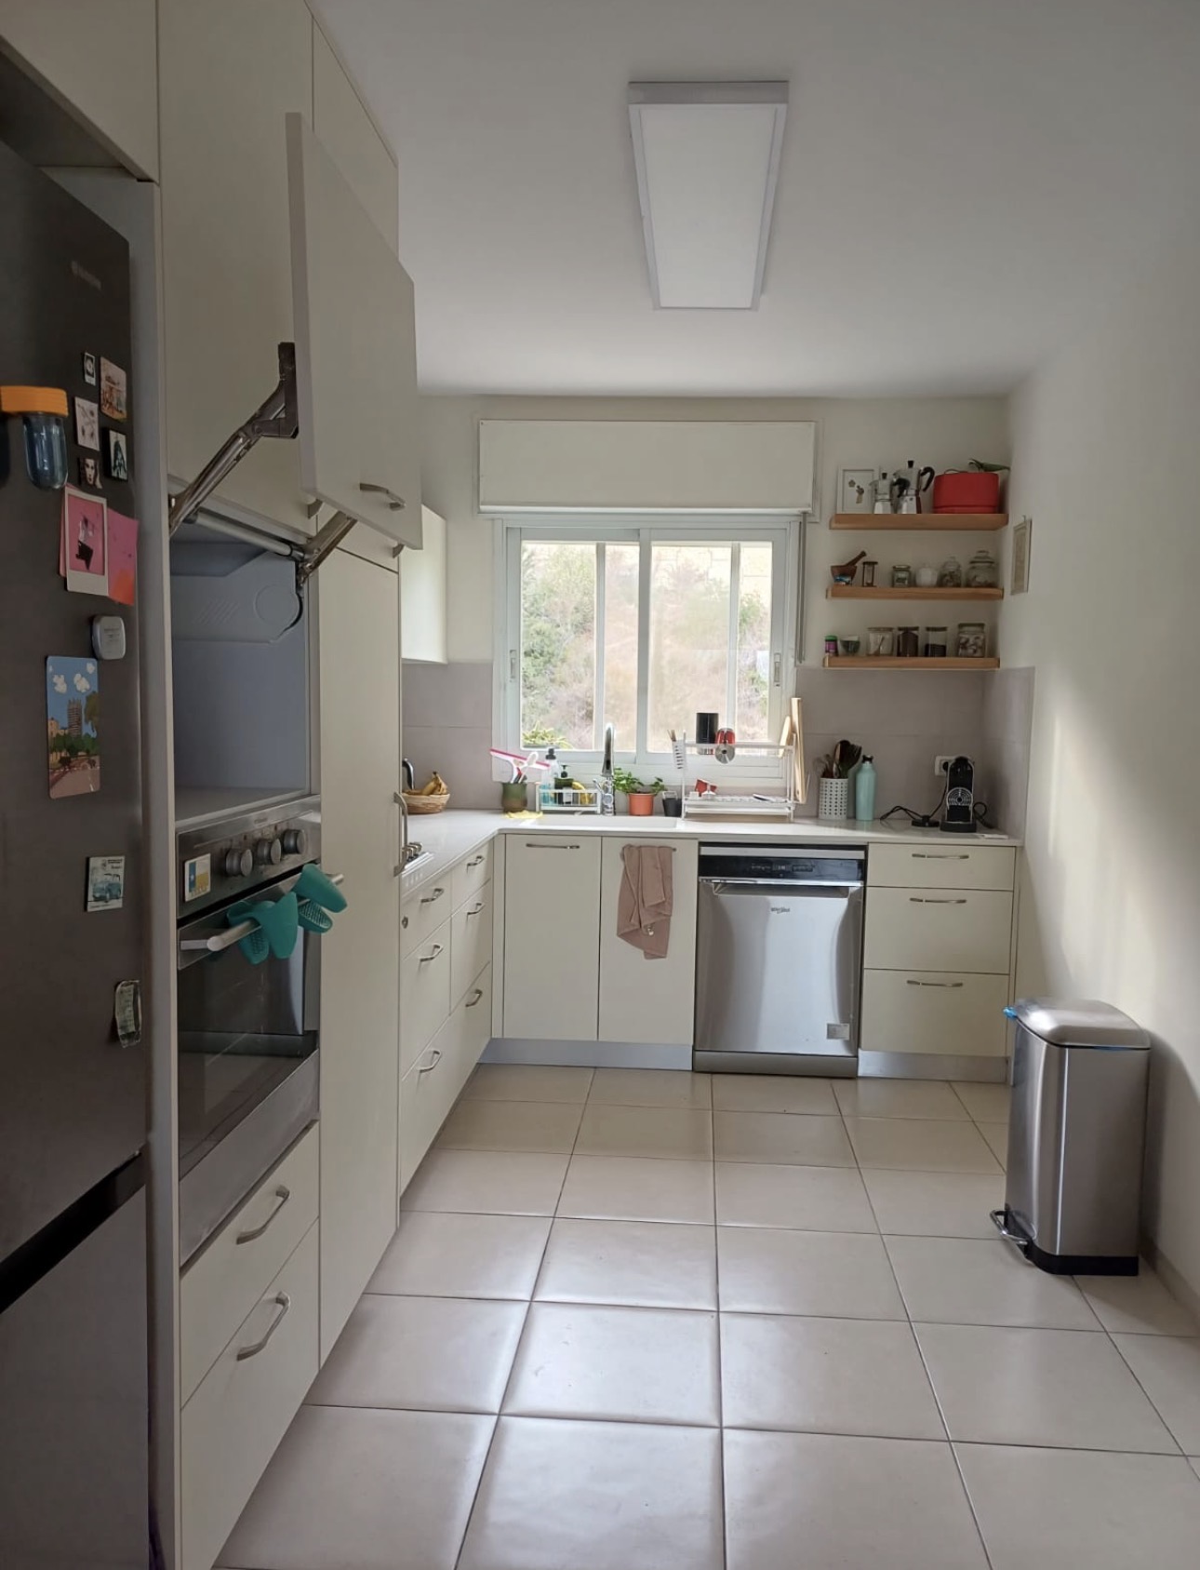
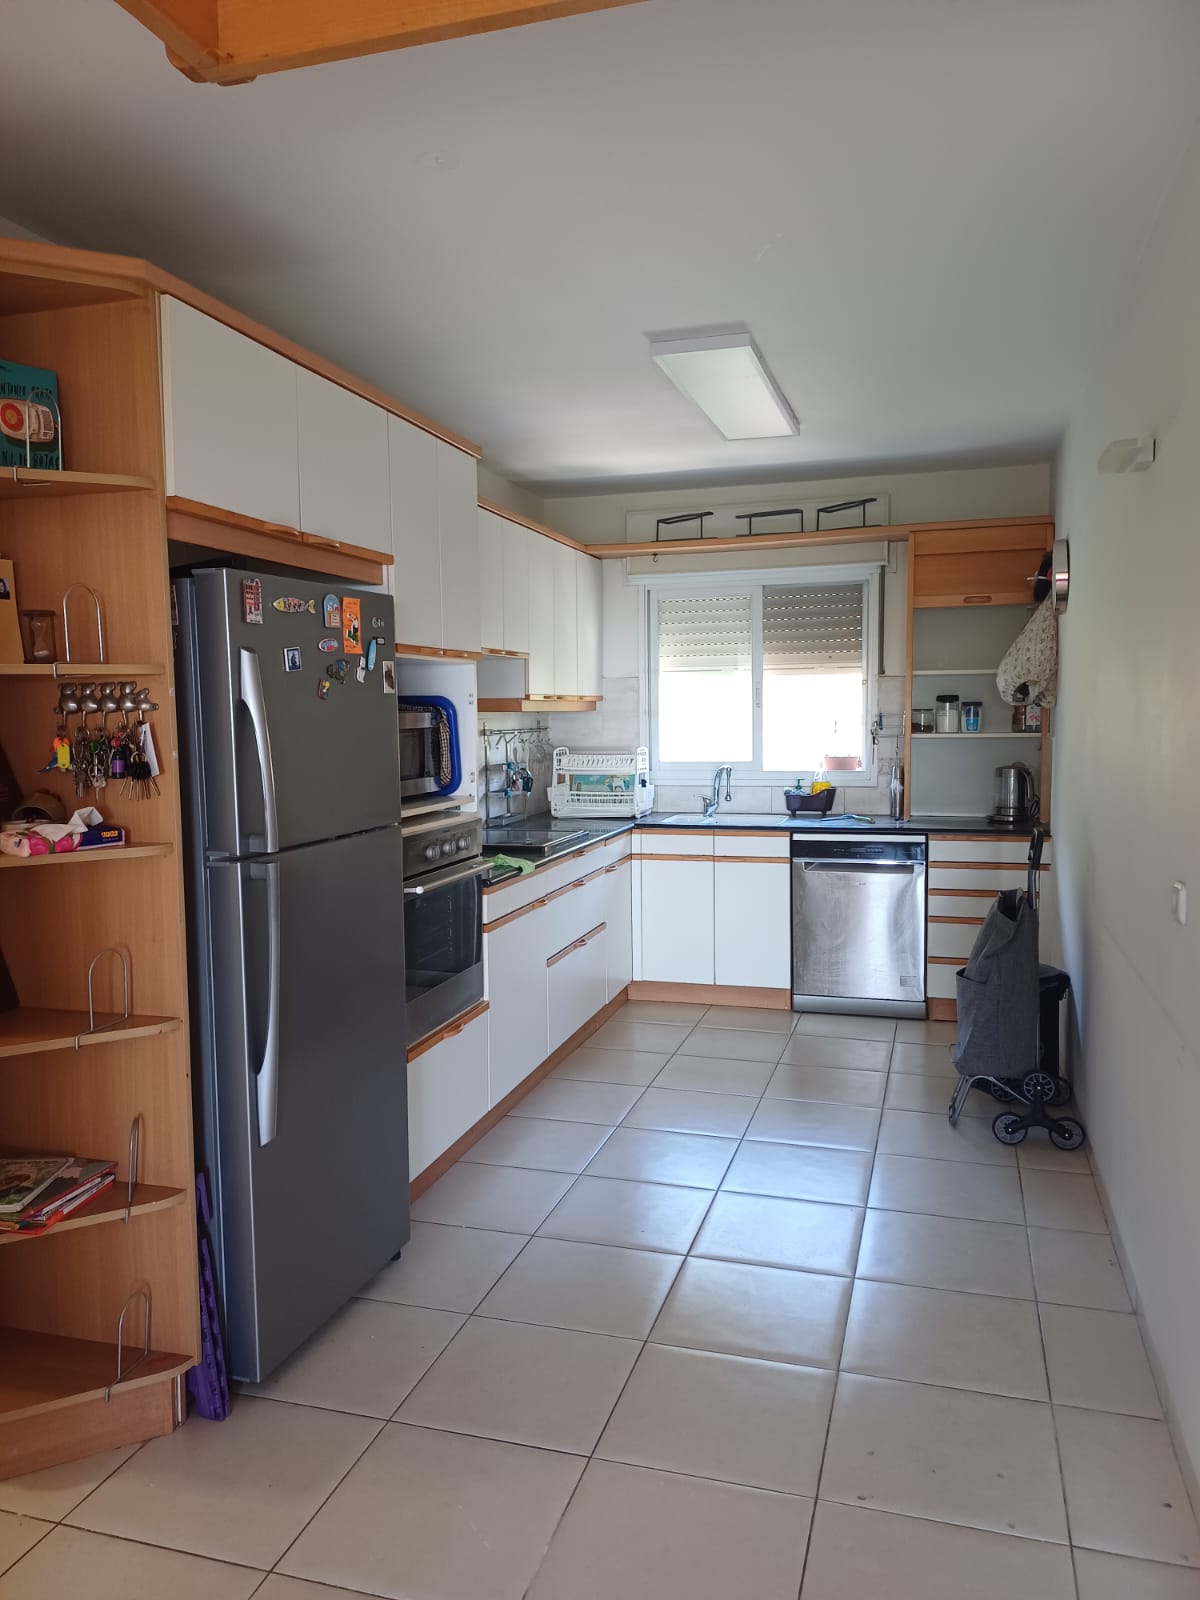
Existing galley kitchen — the starting point, worked entirely remotely over Zoom

A young couple moving into their first apartment together wanted the kitchen to actually work for how they cook — and to feel unmistakably theirs. The entire project ran remotely: we scoped the space over Zoom, worked from their measurements and photos, and came back with a layout that adds a full pantry wall, right-size appliances (wall ovens, integrated fridge/freezer, dishwasher), and reworks the L into a proper prep + gather zone.

Scope

  • Remote consult over Zoom
  • Existing conditions review
  • Layout & appliance planning
  • Pantry wall + millwork elevations
  • Client presentation & sign-off
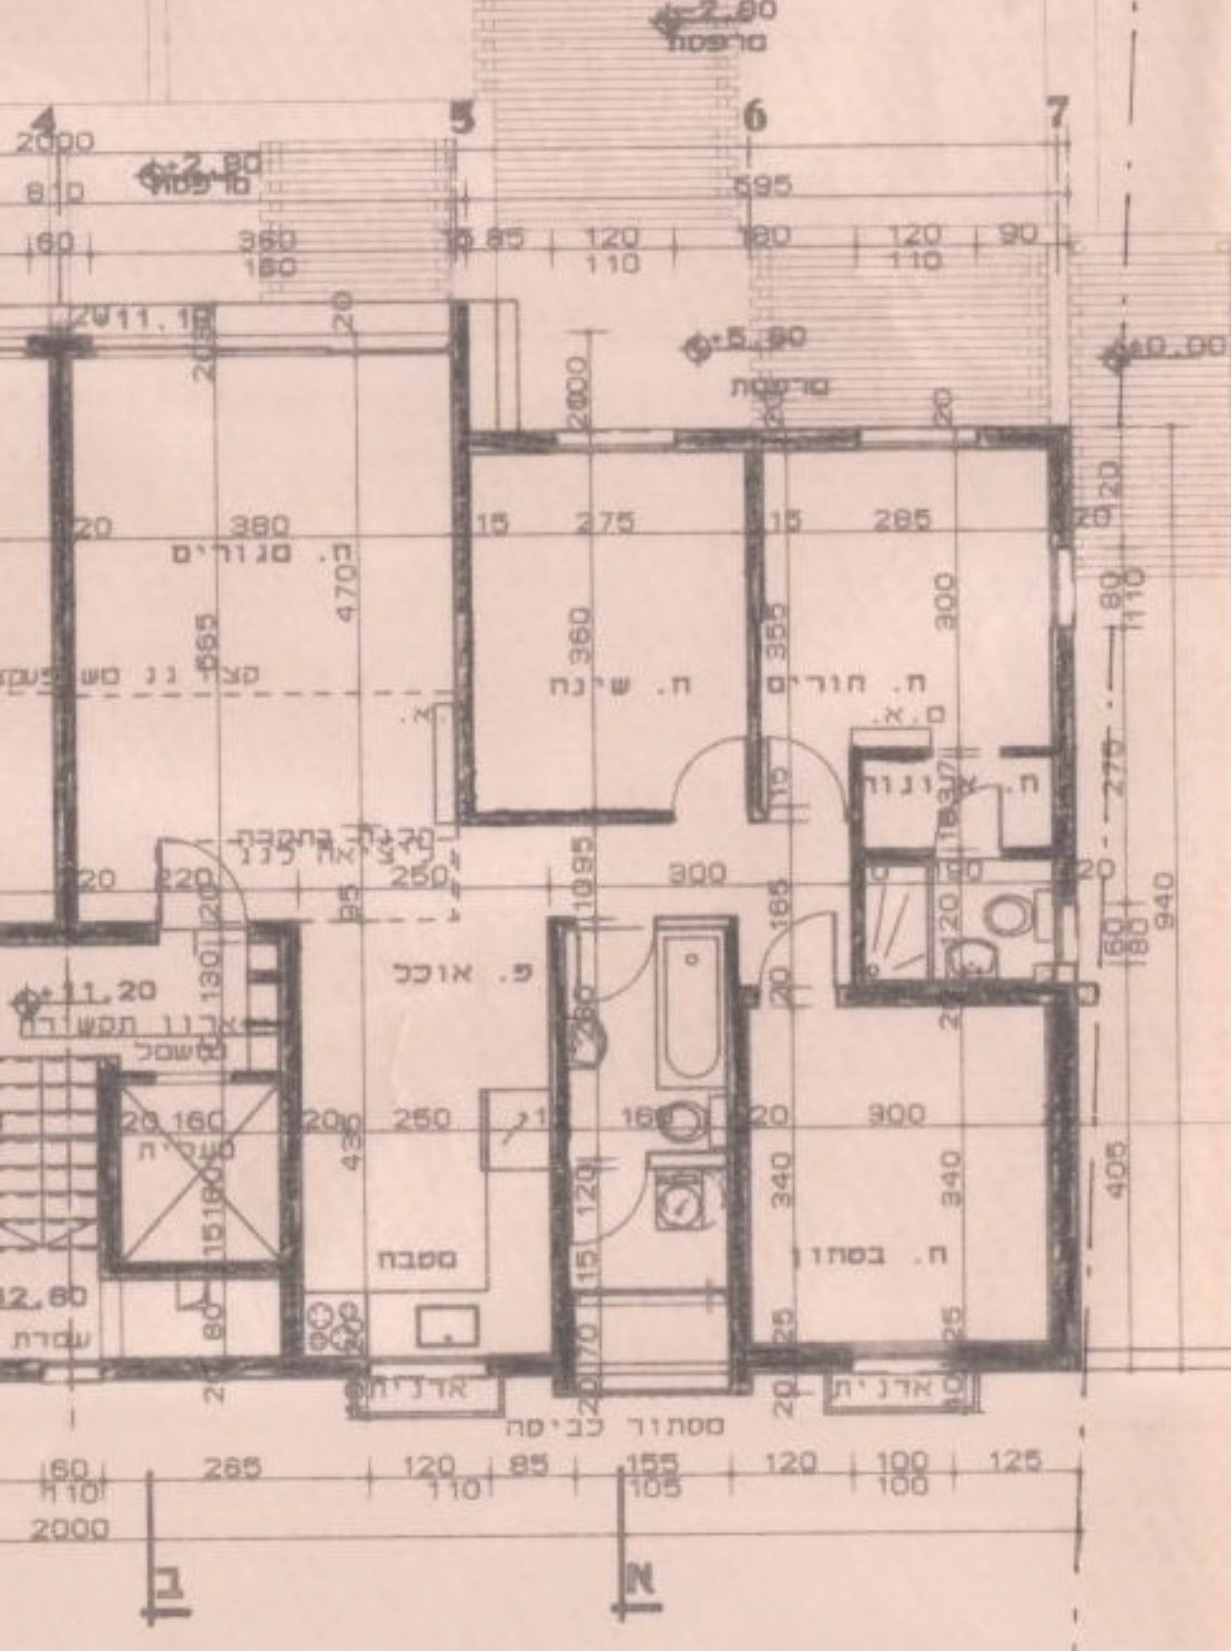
Existing building floor plan of the apartment showing kitchen, dining and living rooms
Existing plan — the apartment as-built. Understanding the whole floor made the kitchen decisions obvious.
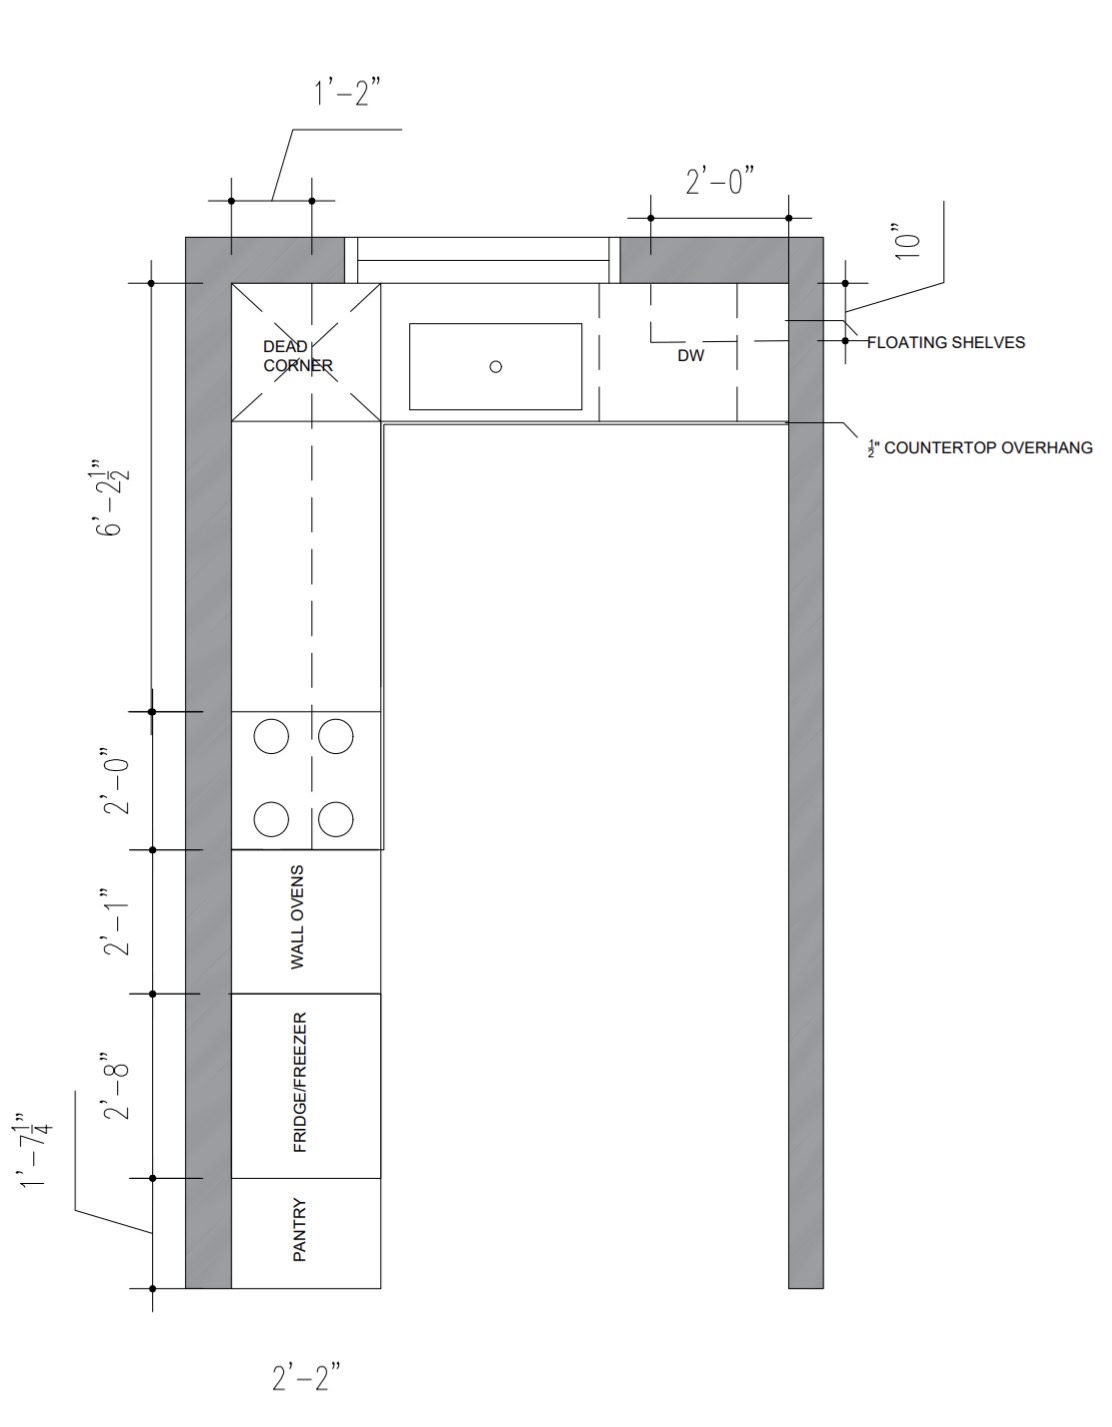
Proposed kitchen floor plan — U layout with pantry wall, wall ovens and floating shelves
Proposed plan — a full pantry + tall-appliance wall on one side, prep run with cooktop opposite, dishwasher and floating shelves at the window.
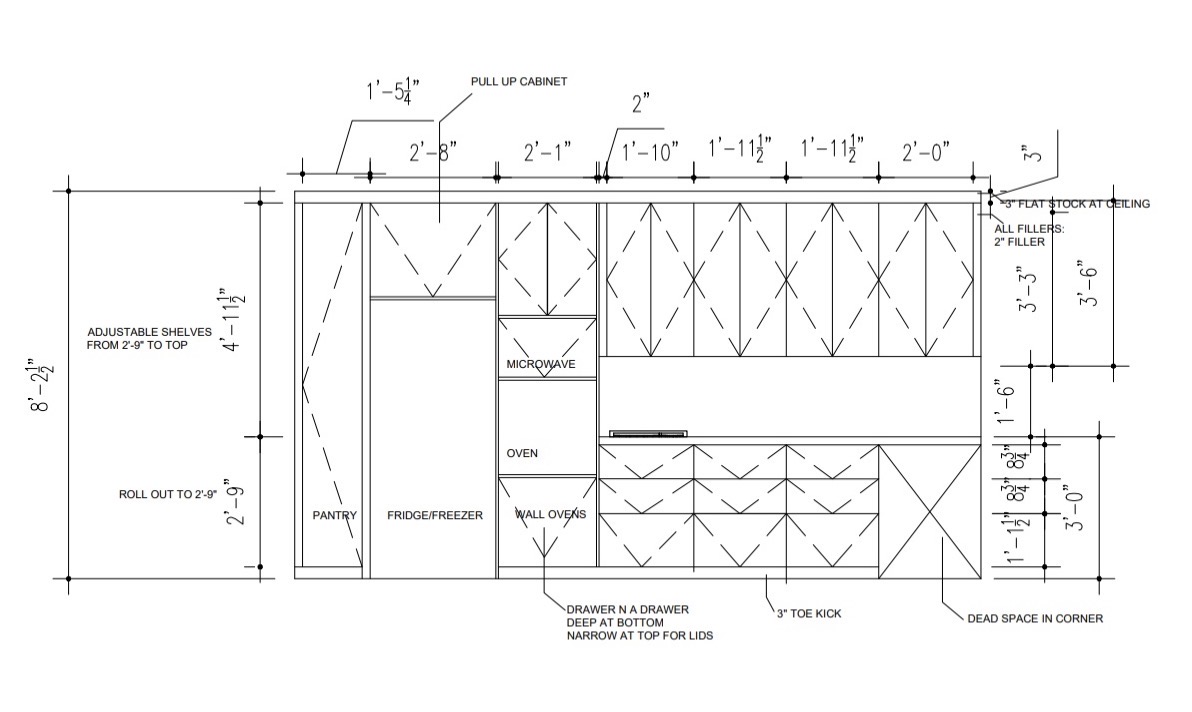
Elevation of the pantry wall — pantry, fridge/freezer, wall ovens and drawer bank
Proposed pantry-wall elevation — 8'-2½" high: pull-up pantry cabinet, fridge/freezer, microwave + wall ovens stacked, and a deep drawer-in-a-drawer bank for lids.
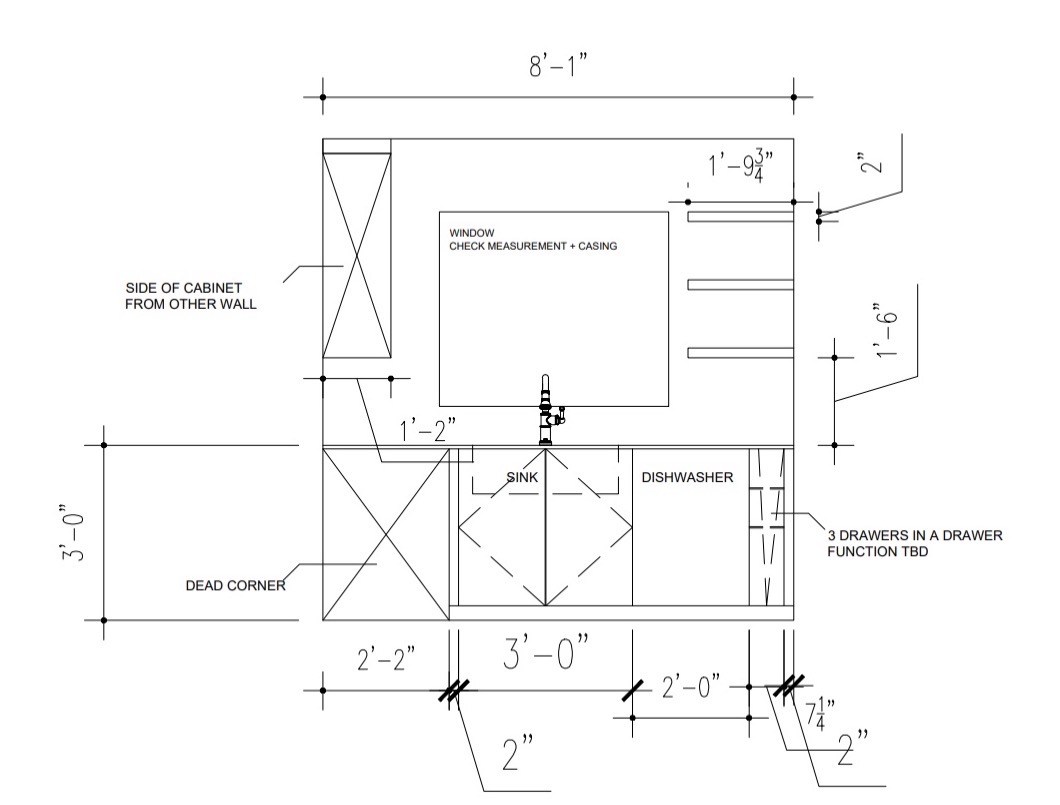
Elevation of the sink wall — window with floating shelves, sink, dishwasher and dead corner
Proposed sink-wall elevation — window centered, three floating shelves to the right, sink under the window, dishwasher tucked in with three drawers alongside.
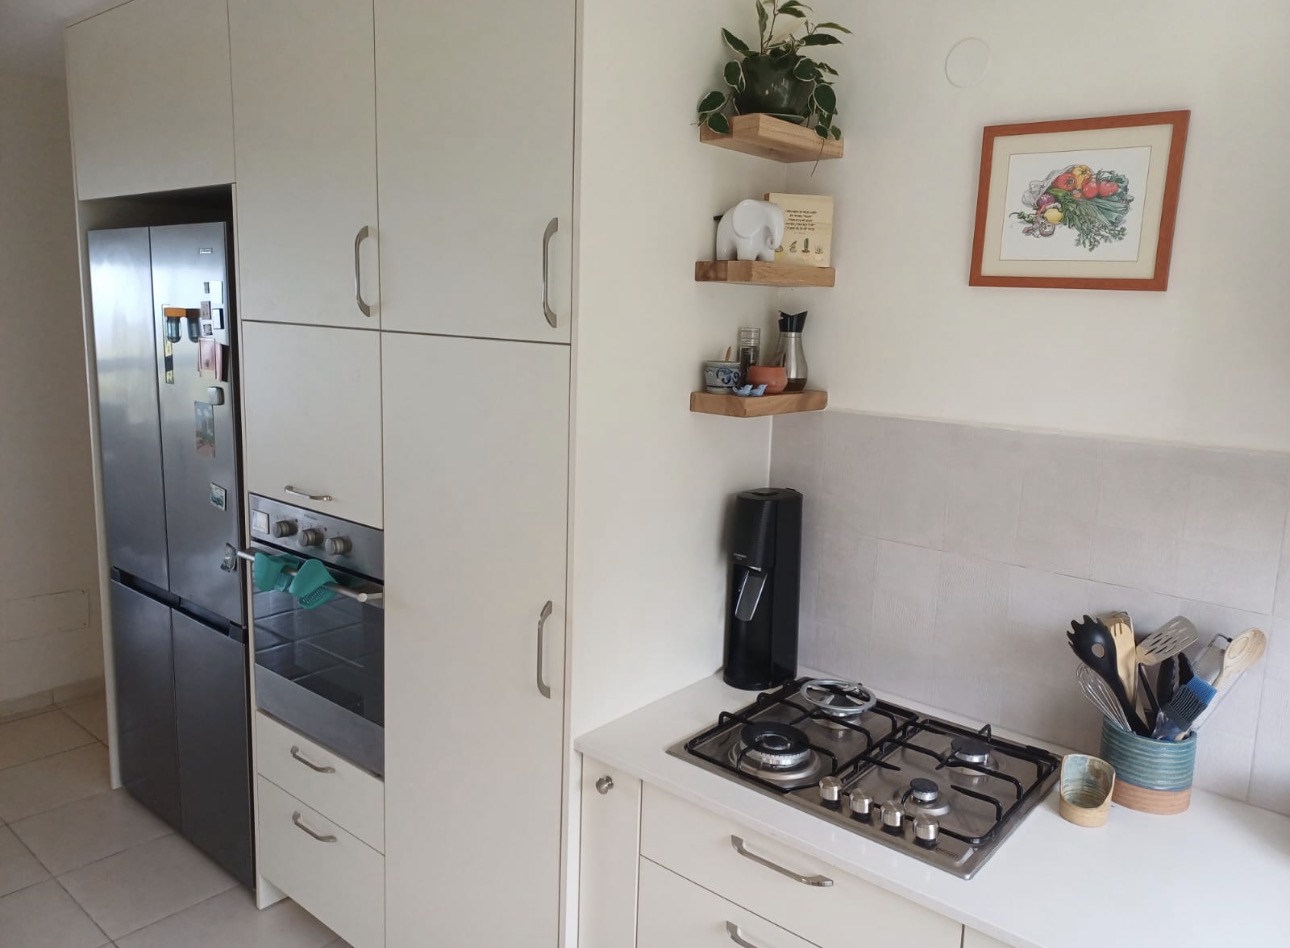
New kitchen — pantry wall with integrated fridge, wall ovens and drawer bank
New kitchen — the pantry wall built out: integrated fridge/freezer, stacked wall ovens, and deep drawers below.
New kitchen — prep run with cooktop, drawers and floating shelves
New kitchen — the prep run opposite the pantry, with cooktop, deep drawers and floating shelves at the window.
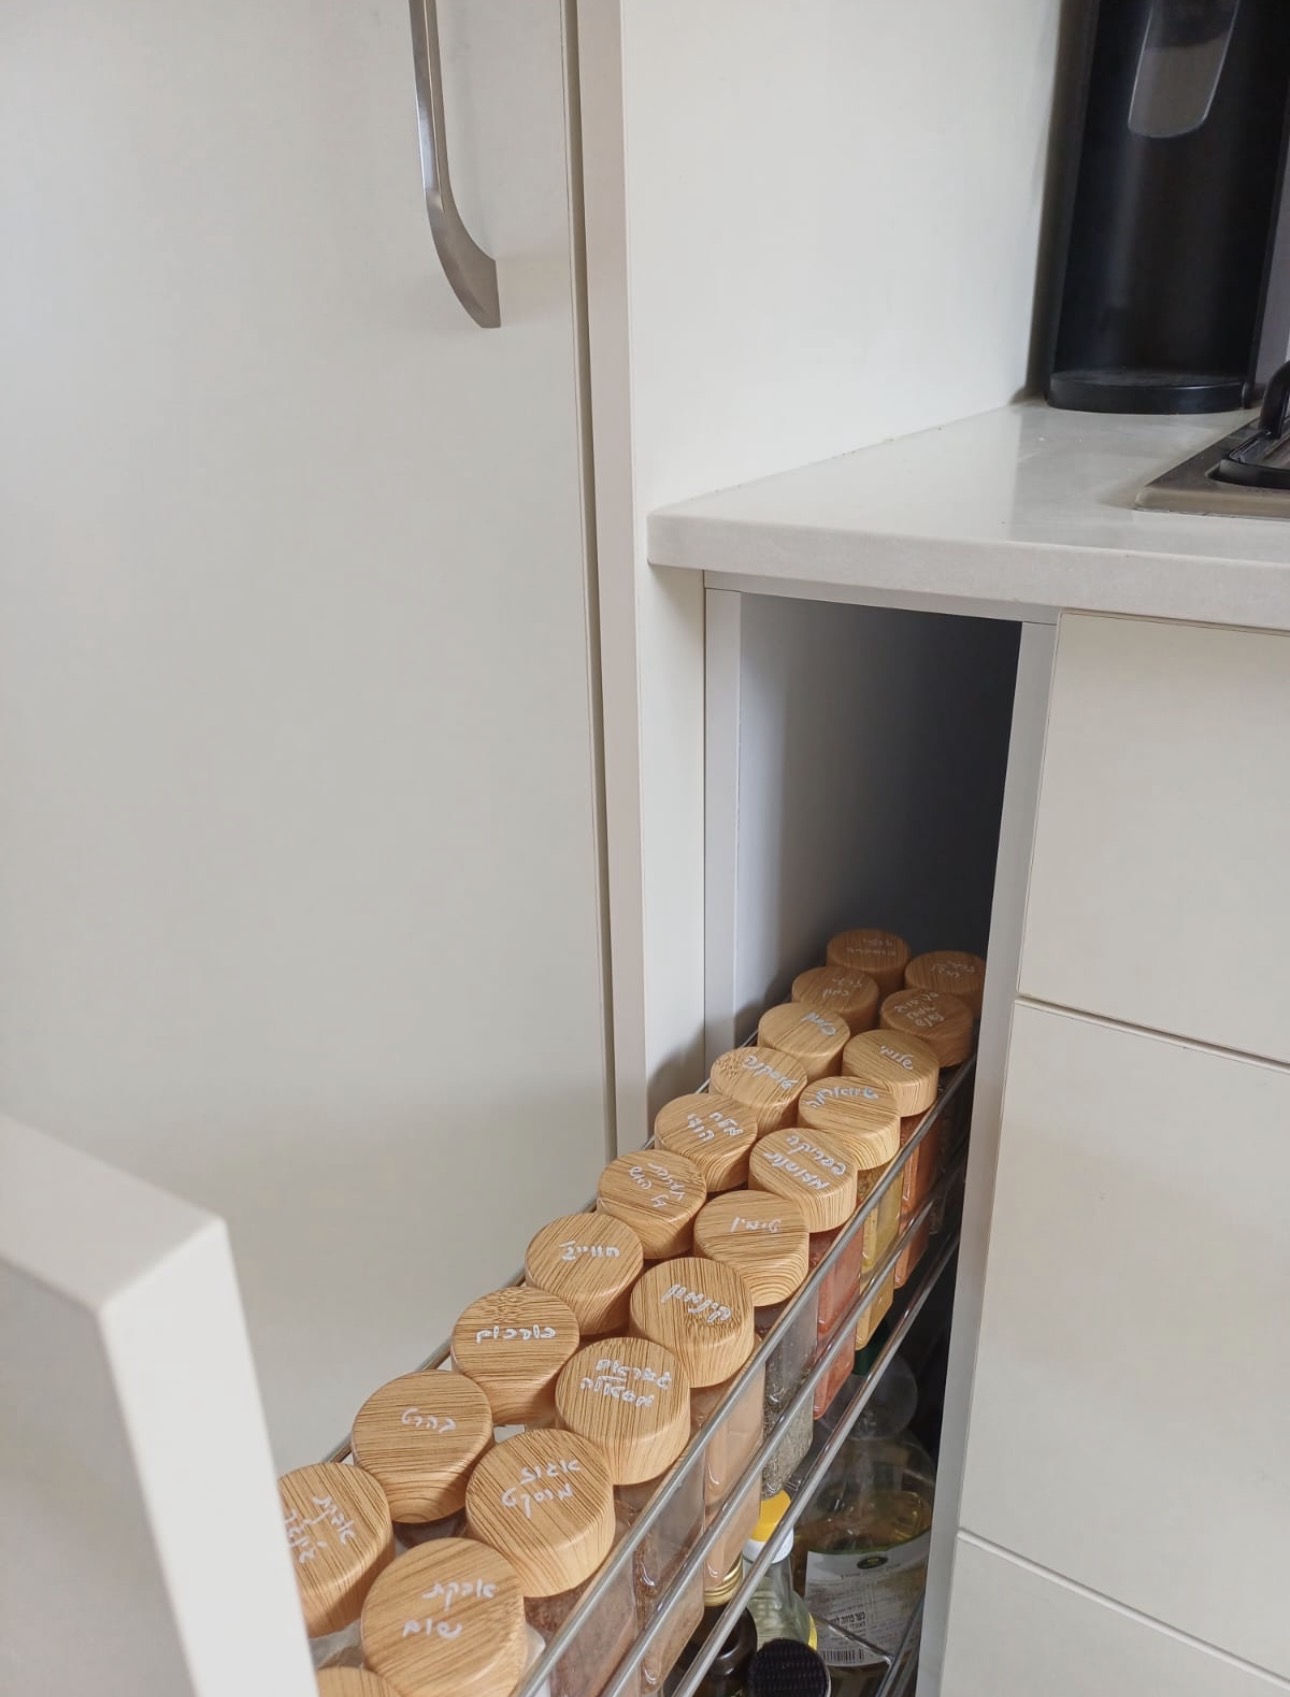
New kitchen — pull-out spice rack with hand-labeled wooden lids
New detail — a narrow pull-out spice rack with hand-labeled lids, built into the plan because small habits shaped the storage.

Designer's note

A consult-and-plan brief — no fabrication, just a clear-headed layout the couple could take to their contractor and cabinetmaker. The pantry wall was the unlock; once we committed to giving one full wall to tall storage, the rest of the kitchen relaxed into a proper prep and gather zone.

Want something like this?

Tell me about your space — I'll take it from site measure to install.

Get in touch →